Snow and drift
Roof snow load is set from the code's ground snow load for your site, then raised where snow drifts: against a taller wall, behind a parapet, or where a lean-to steps down from the main roof.
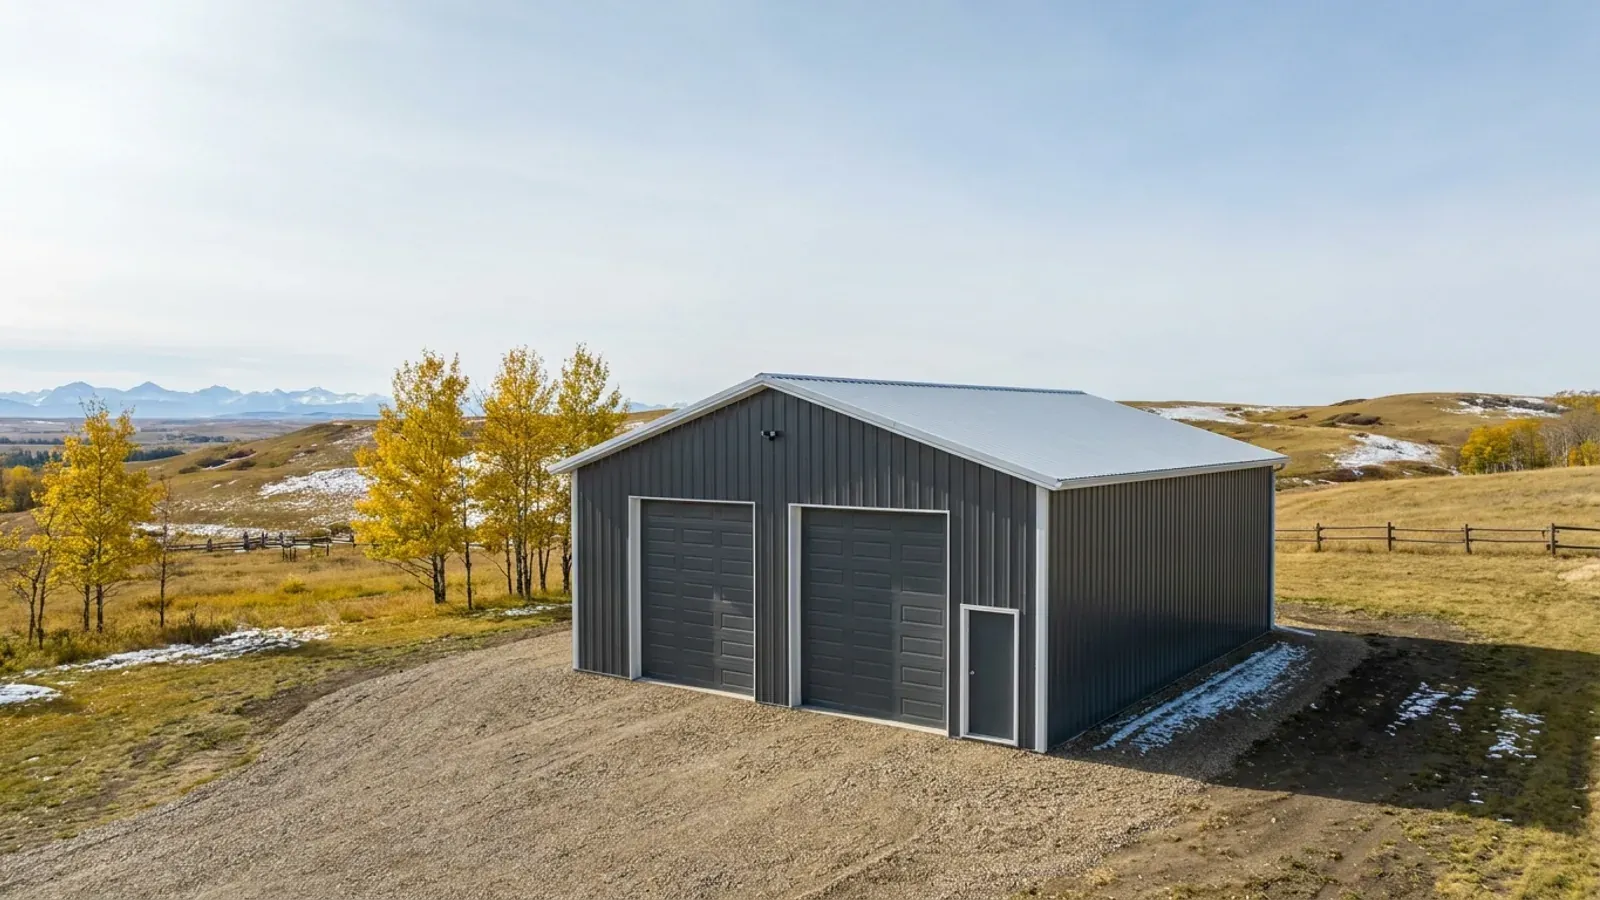
Steel shops for country-residential acreages in Rocky View County, Foothills County and the towns around Calgary: a heated workshop, RV and trailer storage, or a place for the tractor and the toys. We supply the building as a kit, erect it on your foundation, or deliver it turnkey. Most of the decisions that make an acreage shop work are about the site and the doors rather than the steel.
The typical buyer lives on a few acres outside Calgary, Airdrie, Cochrane or Okotoks and has run out of garage. Some want a heated workshop for vehicles or woodworking. Some need a dry place for an RV, a boat and a utility trailer. Some run a small trade and keep tools and a work truck on the property. The building is usually between a 30x40 and a 40x60, sometimes larger, and it has to look tidy beside the house because it will be seen from the road and the yard every day.
On an acreage, a steel shop's appeal is the clear span: no posts in the middle of the floor, so trailers can be backed in and moved around. Rigid-frame steel, the red iron that suppliers talk about, gives you that clear span with wide frame spacing and big door openings in the sidewalls.
Many acreage owners have heard that farm buildings don't need a building permit in Alberta. The exemption is narrower than that. The National Building Code – 2023 Alberta Edition does not apply to a building of low human occupancy associated with the operation of the farm on which it is located, used for housing livestock, storing or maintaining equipment, or storing materials or produce. A shop on a country-residential acreage that is not part of a farm operation does not meet that test, so the building code and the permit process apply. If your land is farmed and the shop serves that farm, read our agricultural buildings page instead.
Where you put the shop affects how it is designed. The building code requires roofs to be designed for heavier, uneven snow loads where snow drifts onto a roof that is lower than another part of the same building, or lower than another building within 5 m of it horizontally. Tuck a new shop close beside a taller barn or the house, or add a lean-to off the side later, and the manufacturer has to design for that drift. Tell us what is nearby and what you might add, so the design reflects the real site.
The same thinking applies to the doors. A large overhead door on the side that catches drifting snow means shovelling every storm. Look at where snow piles up on your yard now and put the main doors where the approach stays clearer.
On an acreage shop, the door schedule drives the design more than the floor area does. An RV or a tractor with a loader needs a tall overhead door, and the eave must be high enough above it for the door header and the opener. Sidewall doors sit between the main frames, so door widths and positions are tied to the bay layout. Decide the doors before the building is designed, not after the frames are fabricated.
Think about insulation at the same time. A heated shop with an uninsulated metal roof will drip condensation in winter. Insulation and a liner panel are far easier to include in the original order than to retrofit under a finished roof.
The common mistakes are predictable. Buying a building online before checking the county's accessory-building rules, then finding it is too tall or too close to the property line. Sizing for today's toys and running out of room in two years. Pouring a slab before the building drawings are done, so the anchor bolts are in the wrong place. And choosing the cheapest door package, which is the part of the building you use every day. See the 40x60 shop page for how that popular size lays out.
Measure the longest trailer, the tallest RV, the tractor with its loader up, and the bench and storage you want along the walls. Those numbers set the width, length, eave height and door sizes.
We look at the driveway approach, turning room for a trailer, drainage away from the slab, and how close the shop would be to the house, barn or other buildings. Your county's land-use bylaw sets the setbacks and size limits for accessory buildings.
The manufacturer designs the building for the snow and wind loads at your site, including drifting from any taller building nearby. Drawings are stamped by an Alberta-registered professional engineer (P.Eng.) retained by the building manufacturer.
Where your municipality requires a development permit, it comes first. We then handle the building permit application. Electrical, gas and plumbing for a heated shop are separate permits.
The slab or footings go in to the manufacturer's anchor-bolt plan, the frames and cladding go up, and the overhead doors, man doors and insulation follow.
Most commercial, agricultural and large acreage buildings use rigid-frame "red iron" primary steel. Light-gauge cold-formed frames suit smaller garages and storage. This is how the two differ.
| Attribute | Rigid-frame red iron | Light-gauge cold-formed |
|---|---|---|
| Primary frame | Hot-rolled or built-up (welded plate) rigid frames, usually tapered, bolted at the haunch and ridge | Cold-formed C-sections, screwed or bolted, used as both frame and secondary members |
| Secondary framing | Cold-formed Z-purlins and girts spanning between frames | The same cold-formed members, at closer spacing |
| Clear span | Wide clear spans with no interior columns; modular columns optional for very wide buildings | Shorter clear spans; wider buildings need interior posts |
| Frame spacing (bays) | Wider bays, set by the manufacturer for the loads at your site | Closer frame spacing |
| Overhead crane | Frames and columns can be designed from the start to carry crane runway beams and brackets | Not a crane structure |
| Doors and openings | Large overhead and sliding doors framed between columns without losing the clear span | Door sizes limited by frame spacing |
| Typical use | Commercial, industrial, agricultural and large acreage shops | Garages, small shops and storage |
| Drawings for the permit | Stamped by an Alberta-registered P.Eng. retained by the manufacturer, for your site loads | Varies by supplier; confirm stamped drawings before you buy |
Roof snow load is set from the code's ground snow load for your site, then raised where snow drifts: against a taller wall, behind a parapet, or where a lean-to steps down from the main roof.
Wind pressure is set from the code value for your site and its exposure. Large doors, end walls and anchor bolts are designed to it, not to a catalogue default.
Southern Alberta sees some of Canada's most damaging hail. Ask for wall and roof panels carrying a UL 2218 Class 4 impact rating in the manufacturer's listing, and check the paint system's warranty terms for hail.
| Size (ft) | Floor area | Typical use | Framing |
|---|---|---|---|
| 30x40 | 1,200 sq ft | Two-bay garage shop, hobby shop, small equipment storage | red iron or light gauge |
| 40x60 | 2,400 sq ft | Acreage shop with RV or equipment bays, small contractor shop | red iron or light gauge |
| 60x100 | 6,000 sq ft | Contractor yard building, machine storage, small warehouse | red iron |
| 100x200+ | 20,000 sq ft | Warehouse, crane-served fabrication shop, riding arena | red iron |
Every size is a starting point. Width, length, eave height and frame spacing are set to your use and your site.
On a built-out Bearspaw lot, a shop has to clear Rocky View County's size caps and, often, your subdivision's own architectural controls.
On a Foothills County acreage, parcel size sets how much shop you can build before a development permit is needed.
In Rocky View County your land-use district, not your acreage size, decides whether a 30x40 or 40x60 shop needs a development permit.
Near the Springbank Airport, a shop's height and even the crane used to erect it are part of Rocky View County's review.
Every municipality has its own permit route. See all the places we build.
In most cases, yes. The farm-building exemption in the building code covers buildings that serve the farm they sit on, used for livestock, equipment, or materials and produce. A workshop or garage on a country-residential acreage is not that, so a building permit applies, and your county may require a development permit first. We handle the building permit application.
Most fall between a 30x40 and a 40x60. A 30x40 suits two vehicles and a bench. A 40x60 gives room for an RV or equipment bay plus a workshop. Measure your largest vehicle or trailer, add space to walk around it, and decide which doors you need before settling on a size.
It can, within your county's setbacks, but it changes the design. The building code requires heavier drift loads on a roof that is lower than another building within 5 m of it. The manufacturer can design for that if they know about it, so tell us what is nearby before the building is ordered.
Light-gauge buildings use cold-formed steel for the whole frame and suit smaller garages and storage. Red iron uses rigid primary frames, usually tapered built-up sections, with cold-formed purlins and girts between them, giving wider clear spans and bigger door openings. For a shop with an RV door or a loader tractor, red iron is usually the better fit.
The pages that answer the next question this one raises.
What fits inside the most-searched shop size and how the doors and bays usually lay out.
Read itThe county where many Calgary-area acreages sit, and how its permits work.
Read itThe trade-offs if you are weighing a post-frame shop against a steel one.
Read itGive us the size, the use and the site, and we'll reply with framing options, the permit route for your municipality and a quote.
We use the details you send to answer your quote request and, if you go ahead, to order and build your building. If we can't take on your project and you tick the partner-builder box, we share your details with an independent supplier or erector in Alberta who can quote it. Our form and contact system is hosted by a service provider in the United States. See our Privacy Policy for details and for who to contact with questions.