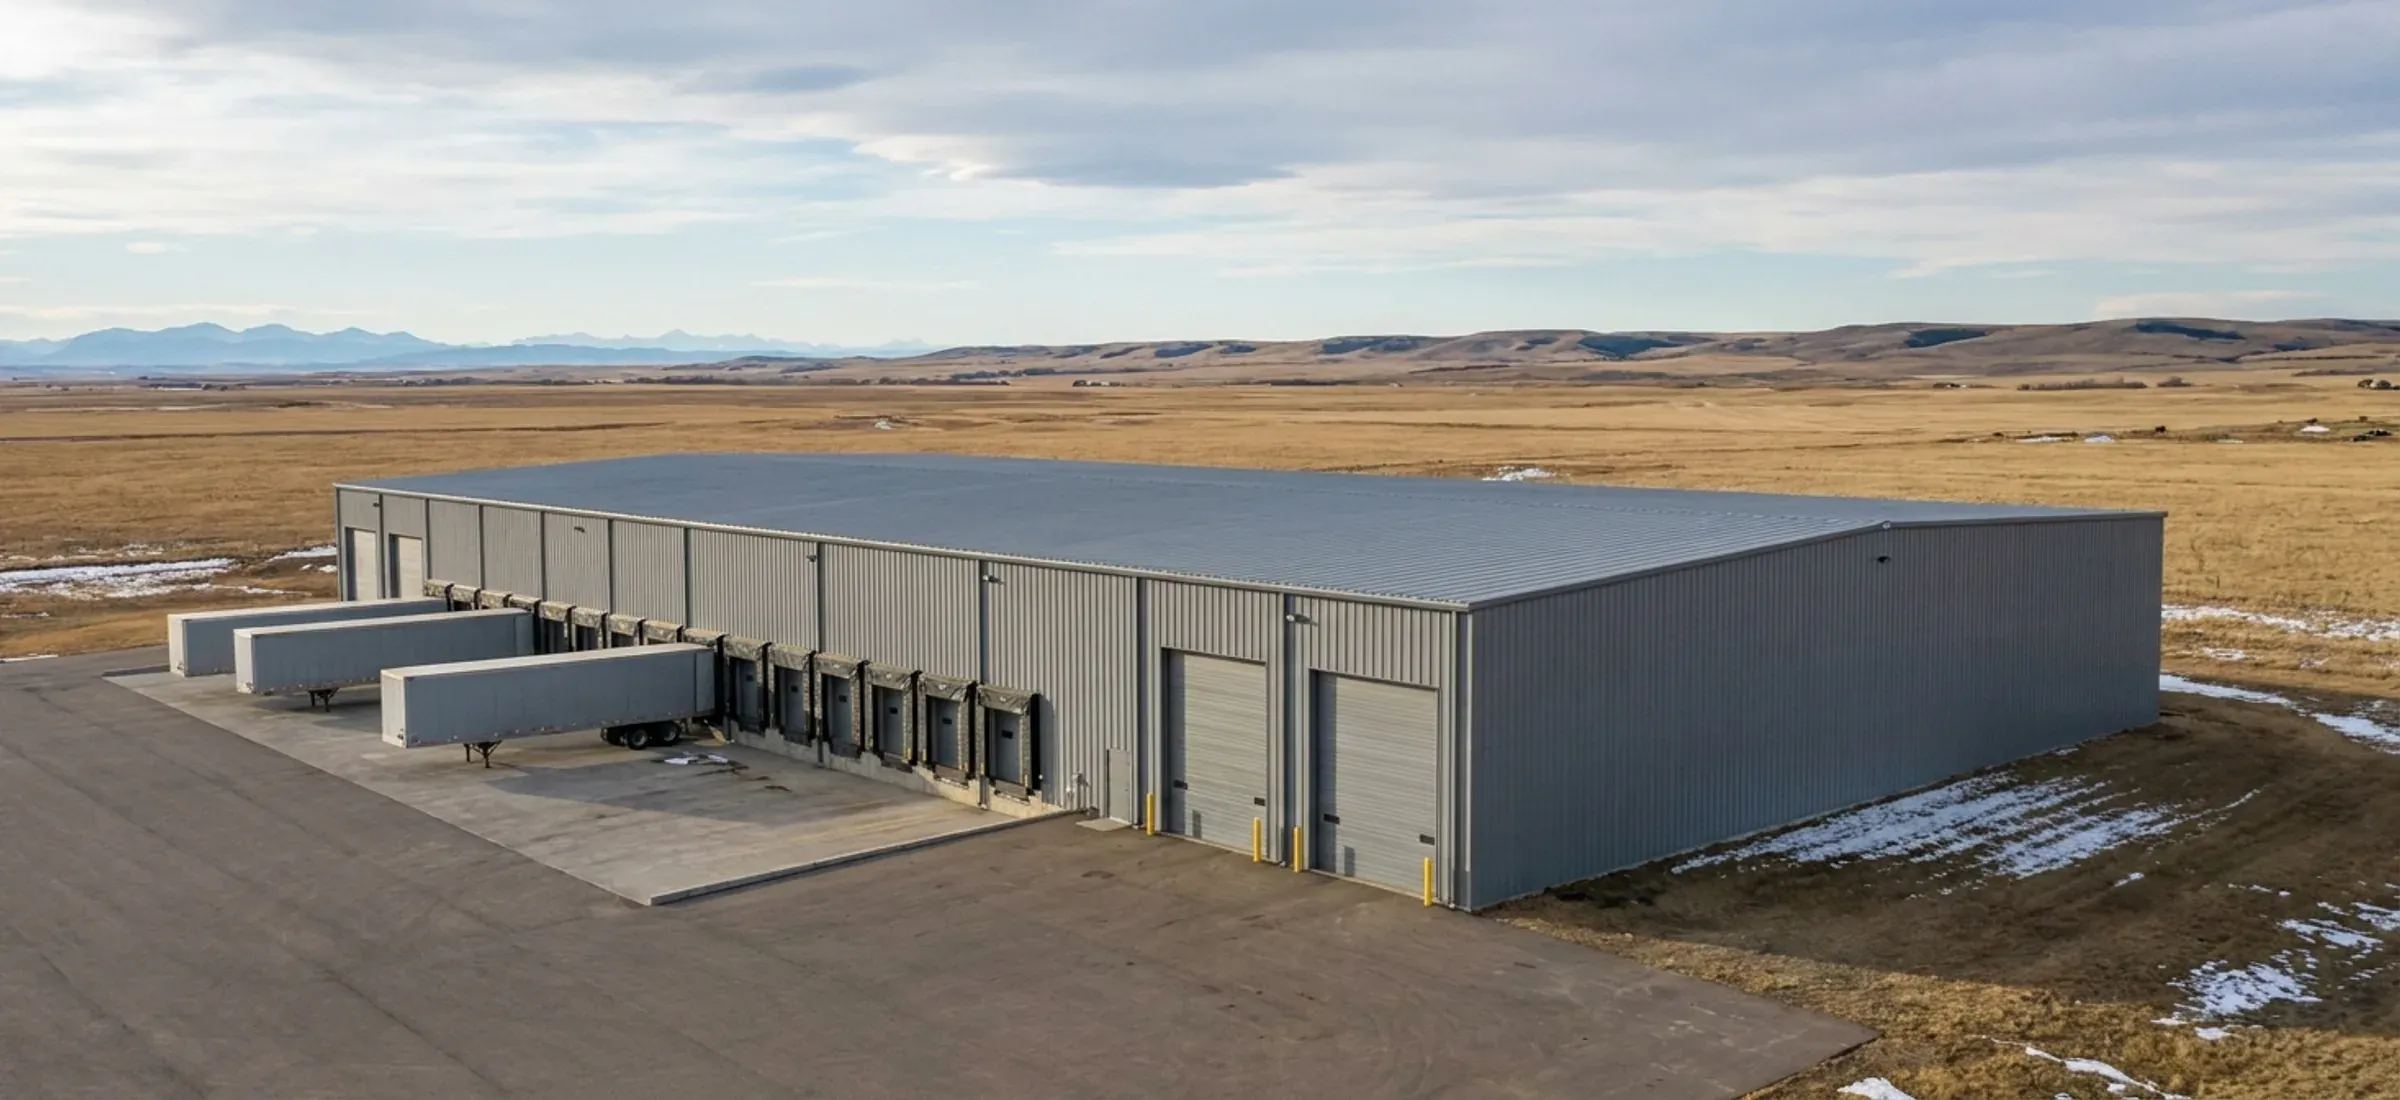
100x200 Steel Building
A 100x200 is 20,000 square feet, about 1,858 m².
- 100 ft × 200 ft
- 20,000 sq ft
At this size a steel building is a warehouse, a crane-served fabrication shop, a large machine storage building or an indoor riding arena. Everything about it is a design decision made with the manufacturer and, for most uses, with registered professionals, because it is well beyond the small-building rules in the Alberta building code.
What a 100x200 is used for
Warehousing and distribution with racking and dock doors. Fabrication and heavy repair with one or two bridge cranes running the length of the building. Farm storage for a full line of large equipment. Indoor riding arenas, where a wide, column-free floor is the whole point. Each use pushes the design differently, so the use comes first.
Clear span or modular columns
A 100-foot width can be designed by the manufacturer as a clear span, with no columns on the floor, or as a modular building with one or more lines of interior columns. Clear span suits riding arenas and buildings where equipment must move freely. Modular columns shorten the span of each frame, which can make the frames lighter, and suit warehouses where racking lines up with the columns anyway. The manufacturer designs either for your site's loads; your job is to decide whether columns in the floor are acceptable.
Doors and bays
Large drive-through doors in the 100-foot end walls, dock doors along a sidewall, and overhead doors centred between frames are all possible. With cranes, the doors go where trucks can be loaded under the hook. In an arena, the doors must let a tractor in to work the footing.
The code at this size
At about 1,858 m², a 100x200 is far over the 600 m² Part 9 limit, so a building the code applies to is designed under Part 4, and for business, mercantile and industrial uses the drawings must be authenticated by registered professionals. The National Energy Code of Canada for Buildings 2020 applies in Alberta to buildings other than the housing and small buildings covered by Part 9, so a heated 100x200 has energy-code requirements for its envelope. A private riding arena or machine shed serving a farm may fall under the farm-building exemption instead.
What changes the cost
Clear span versus modular columns, eave height, cranes, the door package, insulation for energy-code compliance, the snow and wind loads at your site, foundations, and the scope of the professional work required. See our cost guide.
Common clear-span sizes
| Size (ft) | Floor area | Typical use | Framing |
|---|---|---|---|
| 30x40 | 1,200 sq ft | Two-bay garage shop, hobby shop, small equipment storage | red iron or light gauge |
| 40x60 | 2,400 sq ft | Acreage shop with RV or equipment bays, small contractor shop | red iron or light gauge |
| 60x100 | 6,000 sq ft | Contractor yard building, machine storage, small warehouse | red iron |
| 100x200+ | 20,000 sq ft | Warehouse, crane-served fabrication shop, riding arena | red iron |
Every size is a starting point. Width, length, eave height and frame spacing are set to your use and your site.
100x200: questions
Can a 100x200 steel building be column-free?
It can be, if the manufacturer designs the red iron frames as a clear span for your site's loads. A clear span needs deeper frames than a modular building with interior columns, so the choice is between a column-free floor and lighter frames. Ask for both options when you request a design.
Does a 100x200 need to meet the energy code?
If it is heated and the building code applies, yes. Alberta has adopted the National Energy Code of Canada for Buildings 2020 for buildings other than the housing and small buildings covered by Part 9, and a 100x200 is well outside Part 9.
Is a 100x200 riding arena exempt from the building code?
It can be, if it is a private arena serving the farm it sits on, with no public use, bleachers or viewing areas. Public use changes that. See our riding arenas page.
Can a 100x200 carry two cranes?
It can be designed for them. The code's guidance is that structures with cranes in parallel bays be designed with the cranes placed in their most critical positions, and cranes sharing a runway need collision protection under Alberta's OHS Code. Plan both cranes into the original design.
Keep reading
The pages that answer the next question this one raises.
Quote your building
Give us the size, the use and the site, and we'll reply with framing options, the permit route for your municipality and a quote.
We use the details you send to answer your quote request and, if you go ahead, to order and build your building. If we can't take on your project and you tick the partner-builder box, we share your details with an independent supplier or erector in Alberta who can quote it. Our form and contact system is hosted by a service provider in the United States. See our Privacy Policy for details and for who to contact with questions.