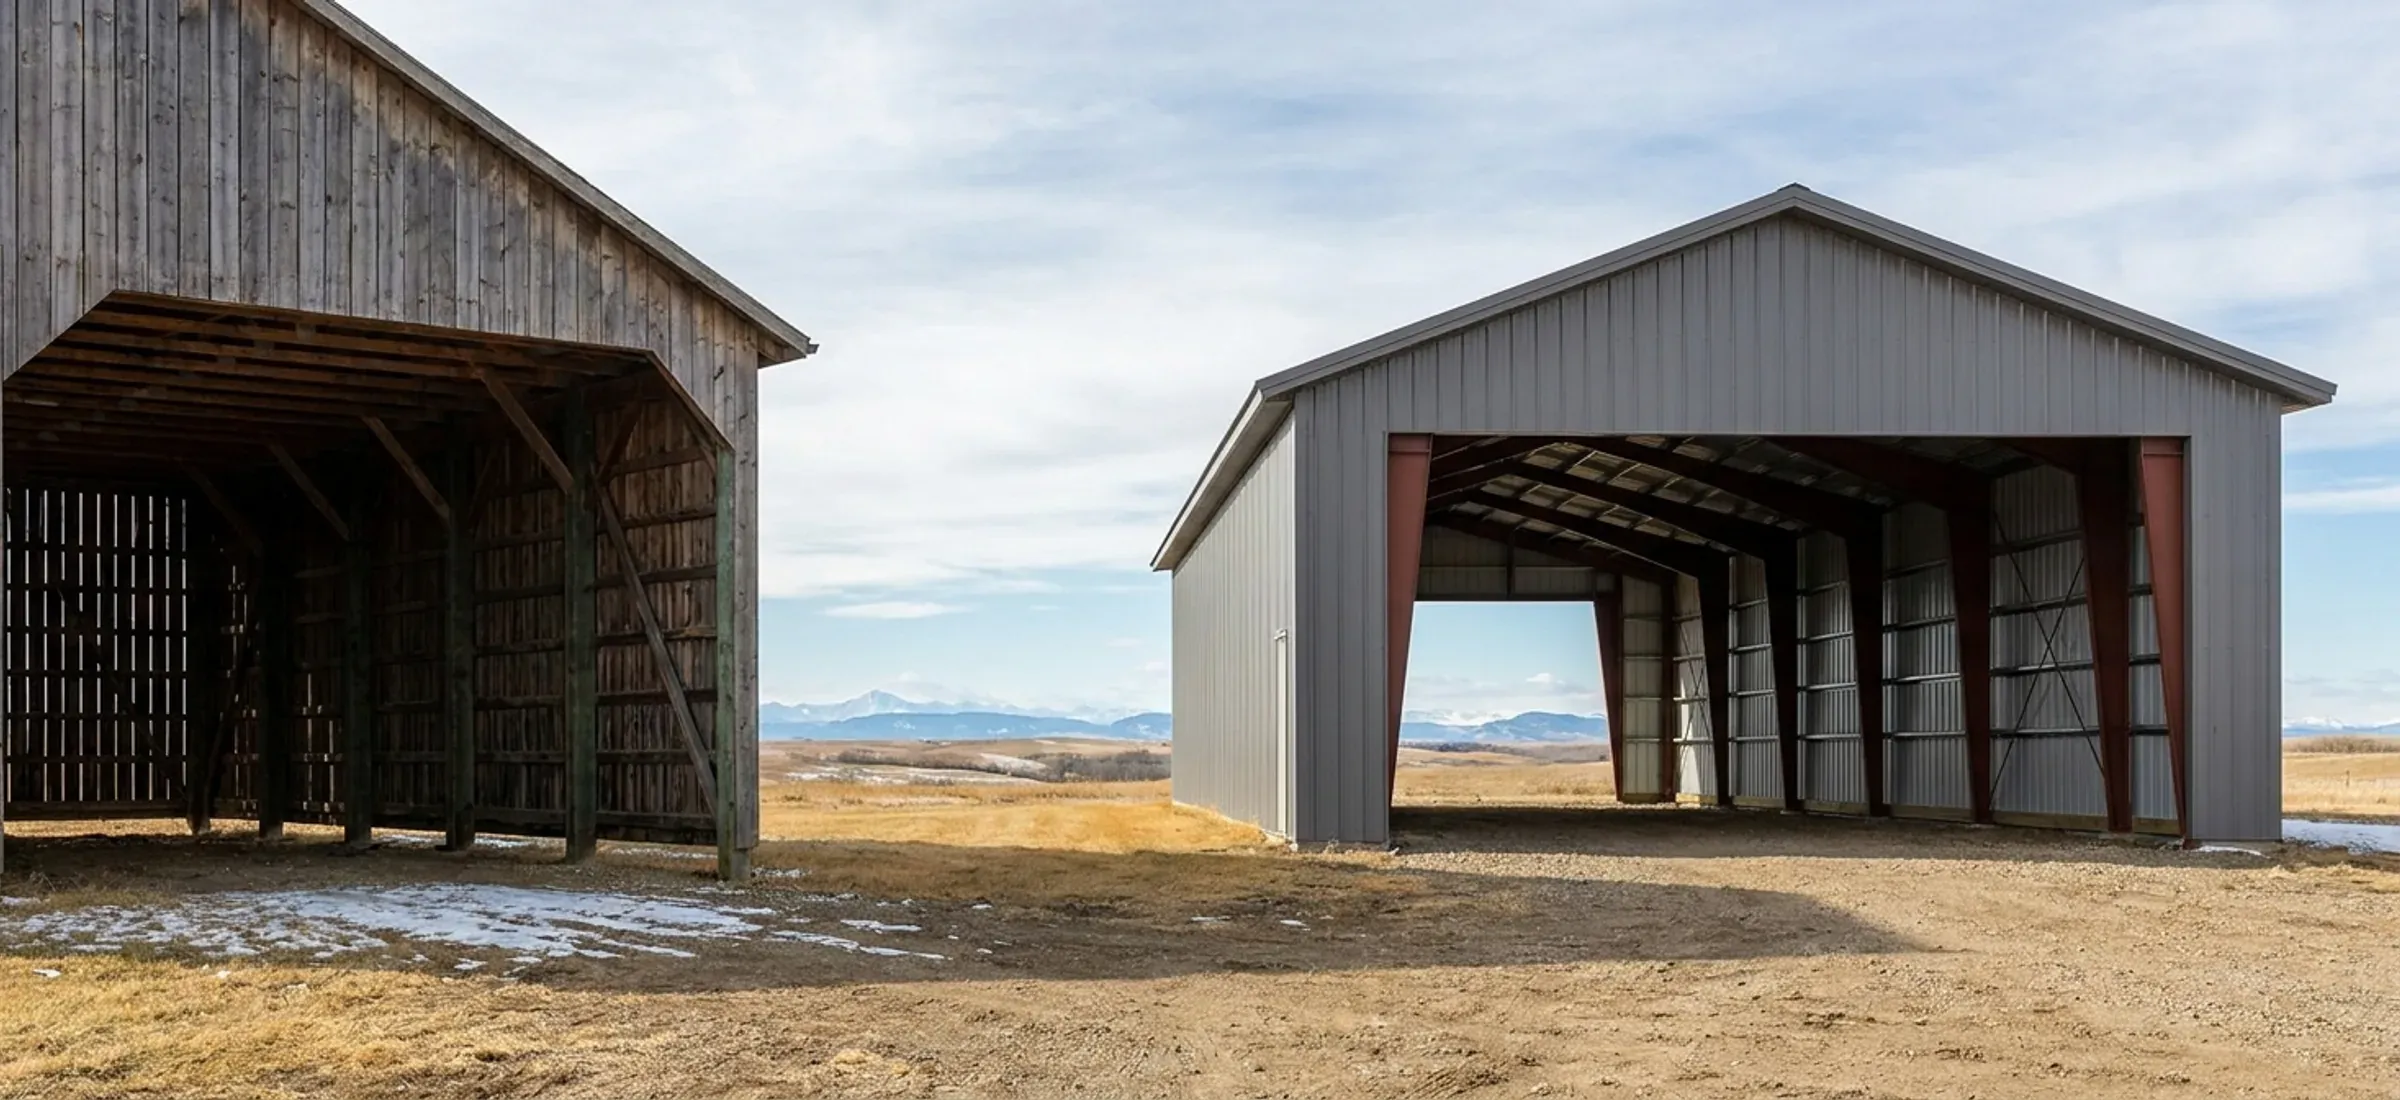
Pole Barn (Post-Frame) vs Steel Building: An Honest Comparison for Alberta
Pole barns, also called post-frame buildings, and steel buildings both put a metal skin over a structural frame, and from the road they can look much alike.
Underneath they are different systems. A post-frame building stands on wood posts, usually set in the ground or on piers, with wood trusses and girts. A rigid-frame steel building stands on steel frames bolted to a concrete foundation. Each has real strengths. We supply and build steel, so read this as a steel builder's account that tries to be fair to both; the right choice depends on the use, the span and the site.
How each system is built
**Post-frame.** Wood posts, solid or laminated, are spaced along the walls and carry wood roof trusses. Horizontal wood girts on the walls and purlins on the roof carry the sheeting. Posts are often embedded in the ground, set on concrete piers, or fixed to brackets on a concrete foundation. The National Building Code of Canada 2020 requires wood structures designed under Part 4 to conform to CSA O86, and wood used in foundations or in contact with soil to be preservative-treated to the CAN/CSA-O80 series.
**Steel.** Rigid steel frames, usually built-up tapered sections, span from wall to wall and are bolted to anchor bolts in a concrete foundation. Cold-formed steel purlins and girts carry the sheeting. The same code requires structural steel to conform to CSA S16, cold-formed members to CSA S136, and steel building systems to be manufactured by companies certified to CSA A660.
Clear span and height
This is steel's clearest advantage. A rigid frame carries the roof across the full width with no interior posts, and the eave height can be set to suit tall doors or an overhead crane. Wide riding arenas, equipment halls and crane buildings are where steel tends to win.
Post-frame can also span a good width with deep trusses, and for many farm and acreage buildings the span needed is well within its range. As width and eave height grow, trusses and posts get larger and post-frame loses its cost advantage. For a crane, steel is the usual choice because the runway can be carried on the frame columns.
Foundations and site work
This is post-frame's clearest advantage. Embedded posts or pier foundations can use far less concrete than the foundation a steel frame needs, which matters on a remote acreage or where a full slab isn't wanted, such as a livestock shelter with a dirt floor. A steel building needs a designed foundation that resists the frame's outward thrust and uplift at every column, and the anchor bolts have to be set precisely. If a concrete floor is wanted anyway, the gap narrows. Our foundations guide explains what a steel frame asks of the concrete.
Moisture, decay and pests
Wood in the ground is exposed to moisture, and decay tends to start where the post passes through the soil surface. That is why the code requires preservative treatment for wood in contact with soil, and why many post-frame builders now set posts on piers or brackets above grade. Rodents and insects can also attack wood framing. Steel frames don't rot and give pests nothing to eat, but steel corrodes where the coating is damaged, and livestock buildings with manure and ammonia are hard on both materials. Ventilation and good detailing at the base of the wall matter for either system.
Have a size and a site in mind? Send them and we'll come back with framing options and the permit route.
Fire
Wood framing is combustible; steel framing is not. That does not make a steel building immune to fire: unprotected steel loses strength in a hot fire, and the contents of a shop or barn are often what burns. What the code asks for in fire separations, spatial separation from property lines and other buildings, and sprinklers depends on the building's size, its use and occupancy, and its distance from other buildings. Ask your designer how the code applies to your building, and talk to your insurer before choosing, as premiums may differ between the two.
Insulation and heating
Both can be insulated well. Post-frame walls have wood girts or framing that can hold batt insulation and an interior liner. Steel buildings are commonly insulated with faced blanket insulation over the girts and purlins, with thermal breaks, or with insulated metal panels. Condensation control is the common problem in both: warm, moist air reaching cold metal sheeting will drip. If the building will be heated, the energy requirements of the code apply, whichever system you choose.
Permits
The permit rules don't depend on the framing material. A post-frame shop and a steel shop on the same lot need the same development permit and building permit. A farm building that qualifies under the Safety Codes Council's description, low human occupancy on agricultural land used for livestock, equipment, or materials and produce, is outside the building code whichever way it is framed, though electrical, plumbing and gas permits still apply. See the permits guide for the detail.
Which one fits
Post-frame tends to suit modest spans, buildings where a dirt or gravel floor is fine, and owners who value low foundation cost. Steel tends to suit wide clear spans, tall eaves, cranes, commercial and industrial uses, and owners who want a frame that won't decay. For a typical acreage shop, both are reasonable, and the decision often comes down to foundation cost against long-term upkeep. If steel looks right, our acreage shop and agricultural building pages describe how we approach them.
Questions
Is a pole barn the same as a post-frame building?
Yes. "Pole barn" is the older name, from buildings framed on round poles set in the ground. "Post-frame" is the current term for the same system, now usually built with square or laminated posts, sometimes set on piers or brackets rather than buried. Both names describe a wood-framed building with posts carrying trusses and girts, usually clad in steel sheeting.
Is a steel building cheaper than a pole barn?
It depends on span, height and foundation. Post-frame often costs less for modest spans because it needs less concrete. As width, eave height and loads increase, or if a crane or a full concrete floor is needed, steel often closes the gap or comes out ahead. Compare complete quotes for the same size, doors, insulation and foundation, not just the frame package.
Do post-frame and steel buildings need different permits?
No. Development and building permits depend on the building's use, size and location, not its framing. A qualifying farm building of low human occupancy is outside the building code whether it is wood or steel, but other safety codes permits such as electrical still apply. Your municipality's planning department sets the development permit rules for your parcel.
Which lasts longer?
Both can last decades if they are designed and detailed well. Post-frame's weak point is decay where wood meets soil and moisture, which preservative treatment and above-grade post brackets address. Steel's weak point is corrosion where coatings are damaged or the environment is aggressive, such as in a livestock barn. Good drainage, ventilation and maintenance matter more than the material.
Keep reading
The pages that answer the next question this one raises.
Steel riding arenas
Wide clear spans are where steel framing has the clearest advantage.
Read itWhat drives steel building cost
Span, eave height and foundation are the factors that decide the cost comparison.
Read itAcreage shops
The building type where post-frame and steel compete most closely.
Read itQuote your building
Give us the size, the use and the site, and we'll reply with framing options, the permit route for your municipality and a quote.
We use the details you send to answer your quote request and, if you go ahead, to order and build your building. If we can't take on your project and you tick the partner-builder box, we share your details with an independent supplier or erector in Alberta who can quote it. Our form and contact system is hosted by a service provider in the United States. See our Privacy Policy for details and for who to contact with questions.