Snow and drift
Roof snow load is set from the code's ground snow load for your site, then raised where snow drifts: against a taller wall, behind a parapet, or where a lean-to steps down from the main roof.
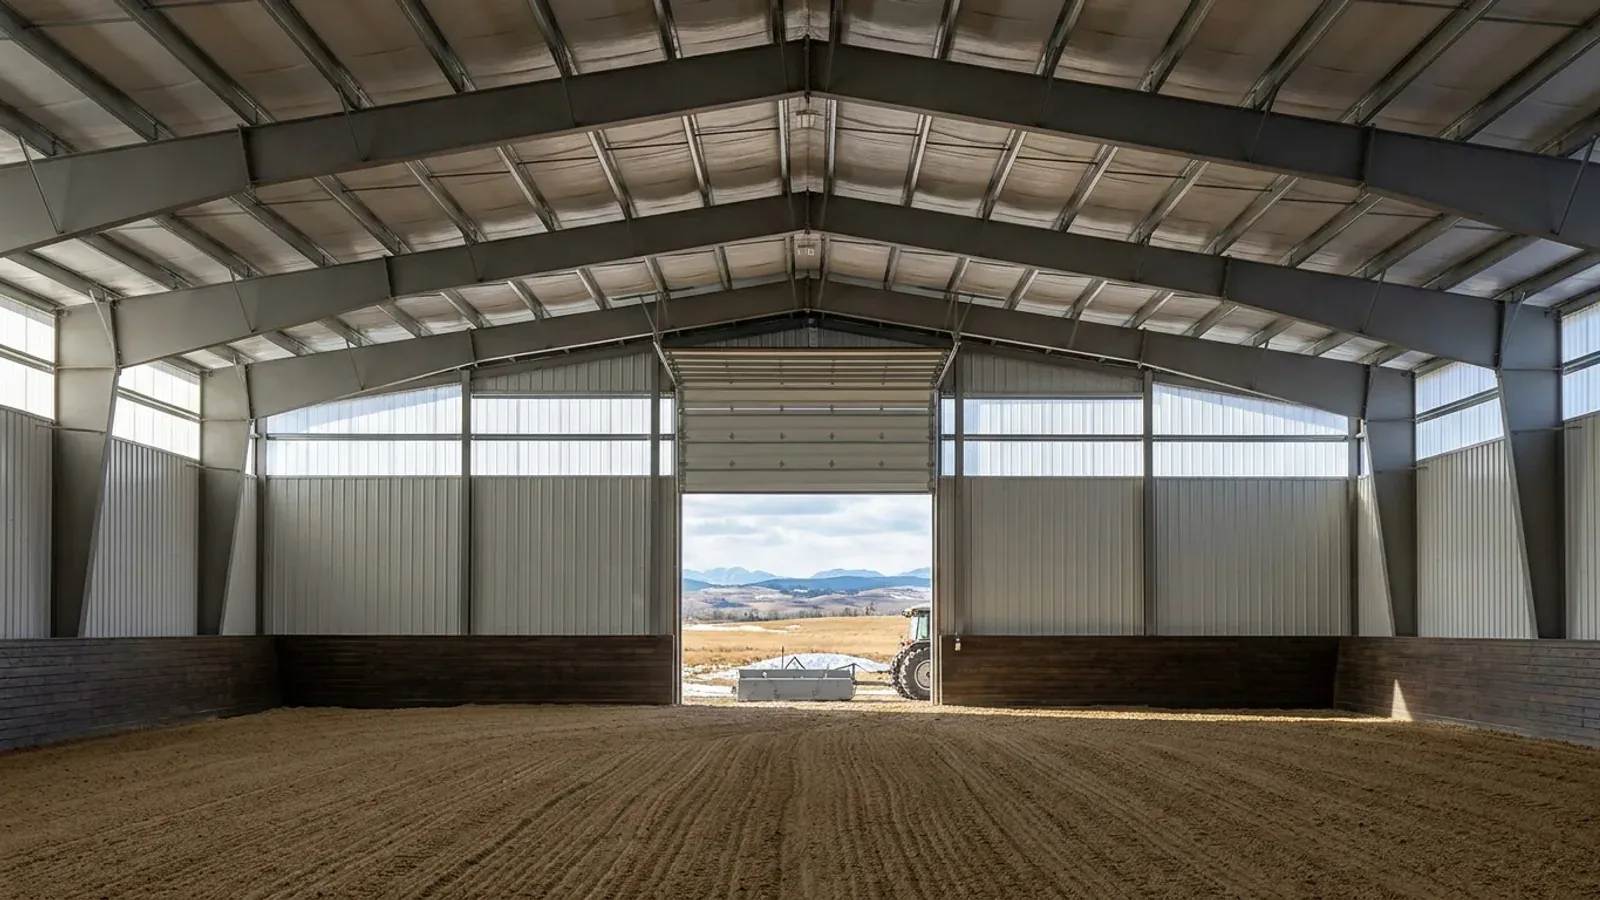
Clear-span steel indoor riding arenas for horse owners, trainers and boarding facilities in the foothills and on the prairie around Calgary. We supply the building as a kit, erect it, or deliver it turnkey. The first question is not the size of the arena but who will use it, because a private arena and one open to the public are treated very differently by the building code.
The National Building Code – 2023 Alberta Edition does not apply to low-human-occupancy farm buildings that serve the farm they sit on. The code's explanatory note names horse riding, exercise and training facilities not used by the public among the buildings it has in mind, and it gives horse exercise and training facilities with no bleachers or viewing areas as an example of low human occupancy.
The same note says show areas with bleachers or other public facilities are not low human occupancy. So the line is drawn by use. An arena where you and your family ride your own horses can be a farm building. An arena with a viewing gallery, public lessons, clinics with an audience or shows is a building the code applies to. For a public building, the code's occupancy classification then decides how it is designed: assembly occupancies are designed under Part 4 of the code at any size, and once a one-storey assembly building passes 300 m² its drawings must be authenticated by registered professionals.
If you might open the arena to the public later, plan for that now. Changing the use of an exempt farm building later can mean bringing it up to a code it was never designed to meet.
An interior column in a riding arena is a hazard to horse and rider and a nuisance for whoever drags the footing. Rigid-frame steel, the red iron that suppliers talk about, carries the roof on frames at the sidewalls only, so the whole floor is open. The trade-off is that wide clear spans need deeper frames, and the frame design depends heavily on the snow load at your site, which is why the manufacturer designs every arena for its own address.
Height is set by a rider on a tall horse, a jump, and the tractor or groomer that maintains the footing, all well clear of the purlins and lights. Ask for the clear height under the lowest part of the frame, not just the eave height, because tapered frames are deeper at the haunch.
Natural light matters to horses and riders. Translucent wall or roof panels, or a row of windows above the kick wall, reduce how much the lights run. The kick wall itself, usually a sloped timber or composite lining along the lower walls, protects both the horse and the steel cladding from hooves and needs to be fixed to the girts, so plan it with the building.
Horses and damp footing put moisture into the air, and an uninsulated steel roof on a cold night will drip it back down. Even an unheated arena benefits from a roof insulation package or a condensation-control liner, and from ventilation along the ridge or high in the walls. Dust from the footing is the other constant; the same airflow helps with it.
Many arenas are built with an attached stable or a lean-to for stalls. The building code requires heavier, uneven snow loads where a roof is lower than another part of the same building, so a lower barn roof against the arena's tall wall will collect drifting snow. The manufacturer can design for that if it is in the order from the start. Our agricultural buildings page covers stables and livestock buildings in more detail.
The usual problems are a building sized from a catalogue instead of the riding area, too little clear height under the frames for jumps or a groomer, condensation dripping onto the footing in the first cold snap, and a lower stable roof added against the arena wall without the drift in the design. The most costly is opening a private arena to paying riders and spectators without considering the code. Settle who will use the arena before you order.
Your own horses, boarders, paying lesson clients, clinics with spectators, or shows. The answer decides whether the arena can be a farm building or must meet the building code as a public building.
We size the building from the riding area you want, plus the rail, kick wall and any viewing or tack space, then add height for a rider on a horse and the equipment that grooms the footing.
Arenas are wide, so the manufacturer's frame design for your snow and wind loads matters. Drawings are stamped by an Alberta-registered professional engineer (P.Eng.) retained by the building manufacturer.
A private arena on a farm may fall under the farm-building exemption; a public one needs a building permit. Either way, check your municipality's development permit rules for the parcel.
Footings to the manufacturer's anchor-bolt plan, frames and cladding, then kick walls, doors, lighting and ventilation.
Most commercial, agricultural and large acreage buildings use rigid-frame "red iron" primary steel. Light-gauge cold-formed frames suit smaller garages and storage. This is how the two differ.
| Attribute | Rigid-frame red iron | Light-gauge cold-formed |
|---|---|---|
| Primary frame | Hot-rolled or built-up (welded plate) rigid frames, usually tapered, bolted at the haunch and ridge | Cold-formed C-sections, screwed or bolted, used as both frame and secondary members |
| Secondary framing | Cold-formed Z-purlins and girts spanning between frames | The same cold-formed members, at closer spacing |
| Clear span | Wide clear spans with no interior columns; modular columns optional for very wide buildings | Shorter clear spans; wider buildings need interior posts |
| Frame spacing (bays) | Wider bays, set by the manufacturer for the loads at your site | Closer frame spacing |
| Overhead crane | Frames and columns can be designed from the start to carry crane runway beams and brackets | Not a crane structure |
| Doors and openings | Large overhead and sliding doors framed between columns without losing the clear span | Door sizes limited by frame spacing |
| Typical use | Commercial, industrial, agricultural and large acreage shops | Garages, small shops and storage |
| Drawings for the permit | Stamped by an Alberta-registered P.Eng. retained by the manufacturer, for your site loads | Varies by supplier; confirm stamped drawings before you buy |
Roof snow load is set from the code's ground snow load for your site, then raised where snow drifts: against a taller wall, behind a parapet, or where a lean-to steps down from the main roof.
Wind pressure is set from the code value for your site and its exposure. Large doors, end walls and anchor bolts are designed to it, not to a catalogue default.
Southern Alberta sees some of Canada's most damaging hail. Ask for wall and roof panels carrying a UL 2218 Class 4 impact rating in the manufacturer's listing, and check the paint system's warranty terms for hail.
| Size (ft) | Floor area | Typical use | Framing |
|---|---|---|---|
| 30x40 | 1,200 sq ft | Two-bay garage shop, hobby shop, small equipment storage | red iron or light gauge |
| 40x60 | 2,400 sq ft | Acreage shop with RV or equipment bays, small contractor shop | red iron or light gauge |
| 60x100 | 6,000 sq ft | Contractor yard building, machine storage, small warehouse | red iron |
| 100x200+ | 20,000 sq ft | Warehouse, crane-served fabrication shop, riding arena | red iron |
Every size is a starting point. Width, length, eave height and frame spacing are set to your use and your site.
Every riding arena in Foothills County needs a development permit, and how many people ride in it decides which rules apply.
In Rocky View County every private riding arena needs a development permit, and charging for lessons makes it an equestrian centre.
Every municipality has its own permit route. See all the places we build.
A private arena that serves the farm it sits on, with no bleachers, viewing areas or public use, can fall under the building code's farm-building exemption. An arena used by the public, or with spectator areas, is not low human occupancy and the building code applies. Check with your municipality on development permit rules either way.
It depends on the riding you do. Start from the riding area for your discipline, then add the kick wall, a rail, a gate area and any viewing or tack space. Wide arenas often end up near the 100x200 class. We size from your riding area, not from a standard building.
You can, but it changes how the building code treats the arena. The code's note says areas with bleachers or viewing for the public are not low human occupancy. A building can have both kinds of area if the higher-occupancy part meets the structural and fire separation requirements for that use, so plan the viewing area into the design.
Usually some. Horses and damp footing add moisture, and a bare steel roof on a cold night drips condensation onto the footing and the horses. A roof insulation package or condensation-control liner plus ventilation is the usual answer for an unheated arena.
The pages that answer the next question this one raises.
The size class many indoor arenas reach, and what a clear span that wide involves.
Read itHorse country south of Calgary and how the county handles farm buildings.
Read itTell us your riding area, who will use the arena and what is already on the site.
Read itGive us the size, the use and the site, and we'll reply with framing options, the permit route for your municipality and a quote.
We use the details you send to answer your quote request and, if you go ahead, to order and build your building. If we can't take on your project and you tick the partner-builder box, we share your details with an independent supplier or erector in Alberta who can quote it. Our form and contact system is hosted by a service provider in the United States. See our Privacy Policy for details and for who to contact with questions.