Snow and drift
Roof snow load is set from the code's ground snow load for your site, then raised where snow drifts: against a taller wall, behind a parapet, or where a lean-to steps down from the main roof.
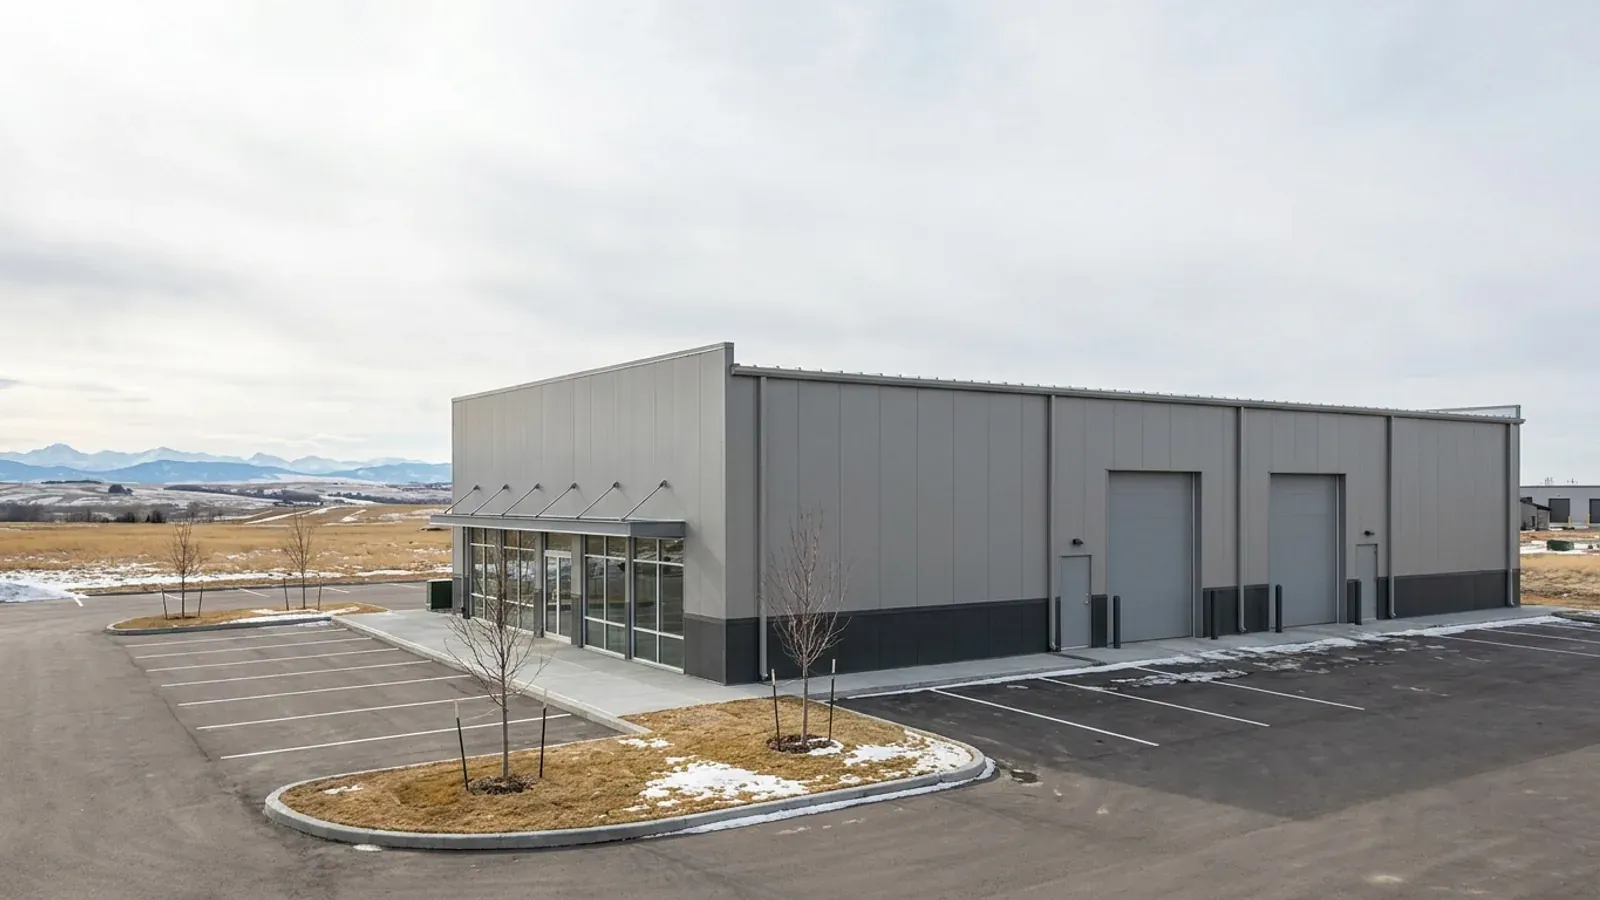
Pre-engineered steel buildings for shops, warehouses, showrooms and contractor yards on commercial and industrial land around Calgary. We supply the building as a kit, erect it, or deliver it turnkey. The decisions that matter most on a commercial job are made before the steel is ordered: what the building will be used for, how big it is on paper, and what the permit set has to show.
Most commercial steel buildings around Calgary are bought by an owner who will use the building: a contractor who needs a shop and yard storage, a distributor who needs a warehouse with a small office, a business that has outgrown a leased bay. Some are built by investors as rental bays on commercial or industrial land. In every case the buyer is paying for a clear-span box with large door openings, put up faster than a conventional building, and the questions are about use, size and the permit, not about the steel itself.
The National Building Code – 2023 Alberta Edition sorts buildings by major occupancy. A warehouse is usually a low- or medium-hazard industrial occupancy; a showroom or a parts counter open to customers is mercantile; offices are business occupancy. Those classifications matter because Part 9 of the code, the simpler set of rules for small buildings, only applies to buildings of 3 storeys or less with a building area of no more than 600 m², and only for certain occupancies. Assembly occupancies and high-hazard industrial occupancies fall under Part 4 and the other Parts of Division B at any size.
In practice that means a building that starts as storage and later gains a training room, a retail counter or a spray booth may need a different design than the one you bought. Tell us about every use you have in mind, including the ones planned for later, so the building is classified correctly from the start.
Building area is measured to the outside surface of the exterior walls, so it is the outside dimensions that count, not the usable floor inside. Two thresholds matter for a one-storey commercial building. Above 500 m², a business, mercantile or industrial building needs its drawings and specifications authenticated by registered professionals (Division C, Article 2.4.1.1). Above 600 m², the building also leaves Part 9 and is designed under Part 4. A 60x100 building sits between the two: over the professional-involvement line, just under the Part 9 line. A 60x110, or a 60x100 with an enclosed lean-to, is over both.
The energy rules change at the same point. The National Energy Code of Canada for Buildings 2020 is adopted in Alberta and applies to new buildings other than the housing and small buildings covered by Part 9. If a larger commercial building will be heated, the insulation, windows and doors are part of the energy-code compliance, and that is cheaper to plan before the building is ordered than to add after. See the 60x100 page for how close that size runs to the line.
Article 4.3.4.3 of the code requires steel building systems to be manufactured by companies certified to CSA A660, Certification of manufacturers of steel building systems. CSA describes the standard as a way for permit officials and buyers to judge a steel building when the manufacturer is far from the site and the building is sold through a dealer or contractor. The manufacturer certifies each building for a specific location with a certificate of design and manufacturing conformance, signed and sealed by a professional engineer.
That certificate is tied to your site and your loads. A building designed for another address, or a used building moved from elsewhere, does not come with one for your lot. The code also lets the permit issuer ask for evidence, before work starts, that the fabricators and erectors of welded construction on a Part 4 building are certified for welding.
Three mistakes come up again and again. The first is ordering the building before the development permit is settled, then finding the setback, height or parking layout forces a different footprint. The second is leaving out a future use, such as a mezzanine office or a bay that will be leased to a tenant with a different business, which changes the occupancy. The third is forgetting expansion. If you may want to add length later, ask for an expandable end wall: the end frame is designed as an interior frame so bays can be added without replacing it.
Doors deserve the same early attention. Overhead doors in the sidewalls are framed between the main frames, so their width and position are set by the bay layout. Deciding the door schedule before the design is finished keeps the frame spacing working for you. Our steel building permits guide walks through the permit sequence step by step.
We start with what happens inside: storage, a service bay, a showroom, an office mezzanine. That use decides how the building code classifies the building, which in turn decides which Part of the code applies and what the drawings must show.
Your municipality's land-use bylaw decides whether the use is allowed on the lot and where the building can sit. A development permit, where one is needed, comes before the building permit, so the building is sized to fit the approved site plan rather than the other way round.
The building manufacturer designs the frames, purlins, girts and cladding for the snow and wind loads at your address. The drawings are stamped by an Alberta-registered professional engineer (P.Eng.) retained by the building manufacturer.
We handle the building permit application with the stamped building drawings, the manufacturer's CSA A660 certificate for the project, the foundation design and the site plan. Electrical, plumbing and gas permits are separate applications.
Anchor bolts are set to the manufacturer's anchor-bolt plan, the frames go up, then secondary steel, cladding, doors and trim. On turnkey jobs the interior trades follow once the shell is closed.
Most commercial, agricultural and large acreage buildings use rigid-frame "red iron" primary steel. Light-gauge cold-formed frames suit smaller garages and storage. This is how the two differ.
| Attribute | Rigid-frame red iron | Light-gauge cold-formed |
|---|---|---|
| Primary frame | Hot-rolled or built-up (welded plate) rigid frames, usually tapered, bolted at the haunch and ridge | Cold-formed C-sections, screwed or bolted, used as both frame and secondary members |
| Secondary framing | Cold-formed Z-purlins and girts spanning between frames | The same cold-formed members, at closer spacing |
| Clear span | Wide clear spans with no interior columns; modular columns optional for very wide buildings | Shorter clear spans; wider buildings need interior posts |
| Frame spacing (bays) | Wider bays, set by the manufacturer for the loads at your site | Closer frame spacing |
| Overhead crane | Frames and columns can be designed from the start to carry crane runway beams and brackets | Not a crane structure |
| Doors and openings | Large overhead and sliding doors framed between columns without losing the clear span | Door sizes limited by frame spacing |
| Typical use | Commercial, industrial, agricultural and large acreage shops | Garages, small shops and storage |
| Drawings for the permit | Stamped by an Alberta-registered P.Eng. retained by the manufacturer, for your site loads | Varies by supplier; confirm stamped drawings before you buy |
Roof snow load is set from the code's ground snow load for your site, then raised where snow drifts: against a taller wall, behind a parapet, or where a lean-to steps down from the main roof.
Wind pressure is set from the code value for your site and its exposure. Large doors, end walls and anchor bolts are designed to it, not to a catalogue default.
Southern Alberta sees some of Canada's most damaging hail. Ask for wall and roof panels carrying a UL 2218 Class 4 impact rating in the manufacturer's listing, and check the paint system's warranty terms for hail.
| Size (ft) | Floor area | Typical use | Framing |
|---|---|---|---|
| 30x40 | 1,200 sq ft | Two-bay garage shop, hobby shop, small equipment storage | red iron or light gauge |
| 40x60 | 2,400 sq ft | Acreage shop with RV or equipment bays, small contractor shop | red iron or light gauge |
| 60x100 | 6,000 sq ft | Contractor yard building, machine storage, small warehouse | red iron |
| 100x200+ | 20,000 sq ft | Warehouse, crane-served fabrication shop, riding arena | red iron |
Every size is a starting point. Width, length, eave height and frame spacing are set to your use and your site.
Airdrie's IB-2 district permits manufacturing, distribution and indoor storage outright, with an 18.5 m height limit and 70% site coverage.
On Calgary's I-C and I-B parcels, a new showroom-warehouse makes most listed uses discretionary, so the design is reviewed before any steel is ordered.
Every municipality has its own permit route. See all the places we build.
Yes. The building drawings for a pre-engineered steel building are stamped by an Alberta-registered professional engineer (P.Eng.) retained by the building manufacturer, and the manufacturer issues a CSA A660 certificate of design and manufacturing conformance for your site. A one-storey commercial or industrial building over 500 m² also needs its full set of drawings and specifications authenticated by registered professionals, not just the steel.
It can, if the occupancy allows it. Part 9 covers buildings of 3 storeys or less with a building area of 600 m² or less, used for residential, business, mercantile or medium- and low-hazard industrial occupancies. A 60x100 measured to the outside of its walls is just under that area, but it is over the 500 m² point where a one-storey commercial or industrial building needs registered professionals to authenticate the drawings. A lean-to, extra length or an assembly use takes it into Part 4.
If it is heated, usually yes. Alberta has adopted the National Energy Code of Canada for Buildings 2020 for new buildings other than the housing and small buildings covered by Part 9 of the building code. Smaller buildings follow the energy requirements in the building code instead. Either way, insulation and openings should be decided before the building is ordered.
Yes, if it is planned for. Ask for an expandable end wall, where the end frame is built as a full interior frame so new bays can be bolted on. Keep the side of the lot you would expand onto clear of utilities and parking, and remember that more floor area can change how the code treats the whole building.
The pages that answer the next question this one raises.
The size that sits between the 500 m² professional-involvement line and the 600 m² Part 9 line.
Read itThe order in which the development permit, building permit and trade permits are applied for.
Read itRocky View County's industrial and commercial parks, where many commercial steel buildings go up.
Read itGive us the size, the use and the site, and we'll reply with framing options, the permit route for your municipality and a quote.
We use the details you send to answer your quote request and, if you go ahead, to order and build your building. If we can't take on your project and you tick the partner-builder box, we share your details with an independent supplier or erector in Alberta who can quote it. Our form and contact system is hosted by a service provider in the United States. See our Privacy Policy for details and for who to contact with questions.