Snow and drift
Roof snow load is set from the code's ground snow load for your site, then raised where snow drifts: against a taller wall, behind a parapet, or where a lean-to steps down from the main roof.
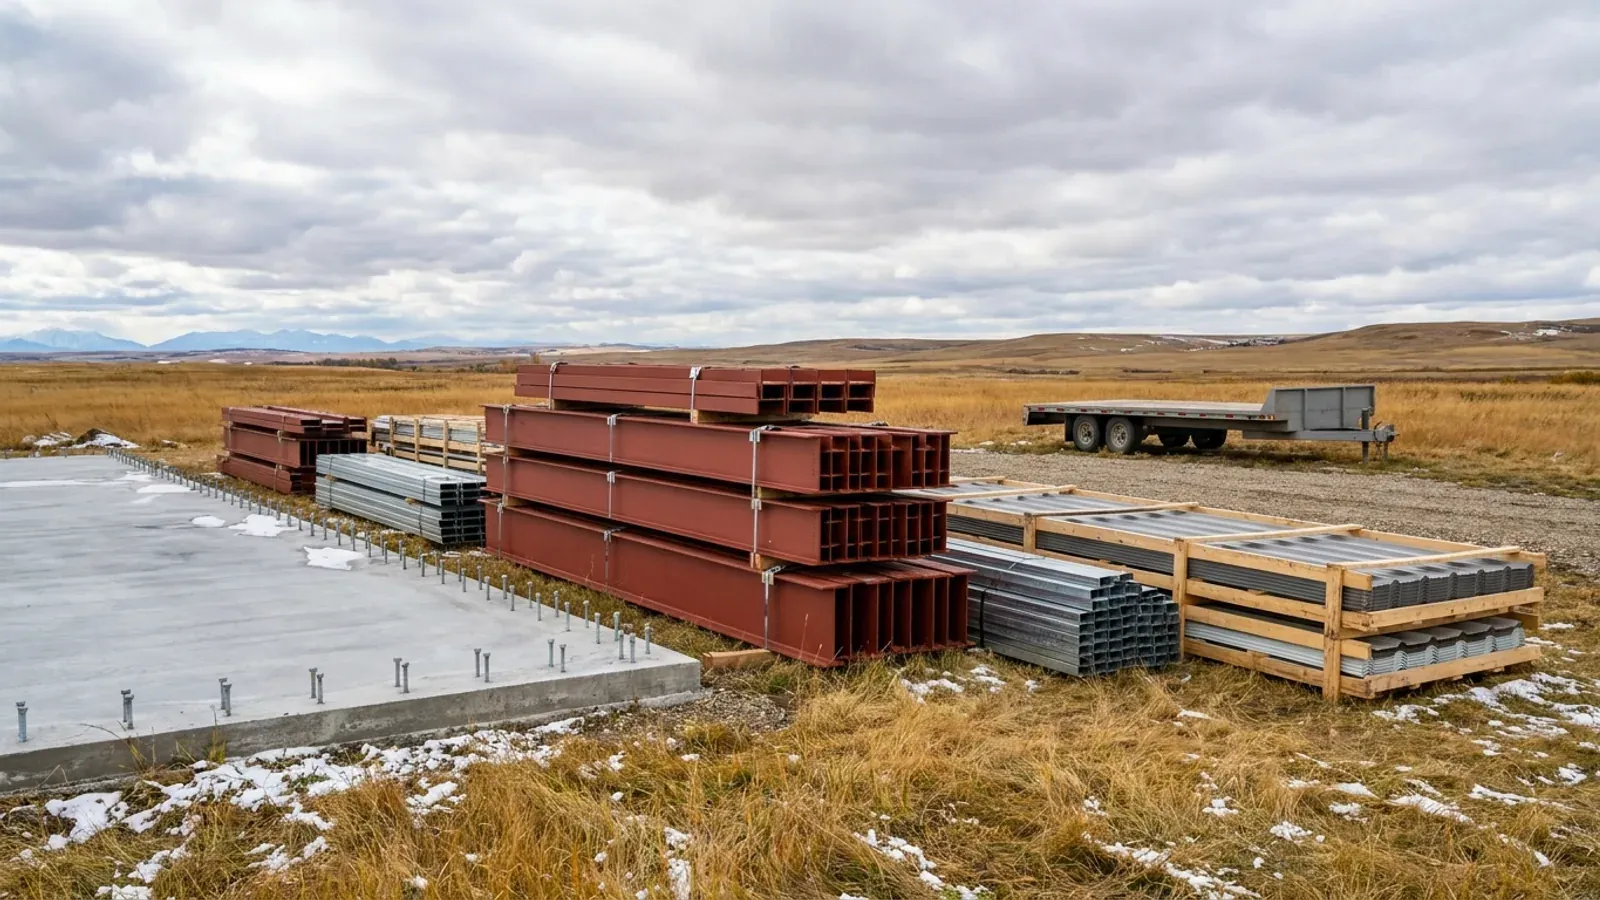
A steel building kit is the building delivered to your site for you or your contractor to put up. We supply kits designed for your address, and we can also erect them or take the whole job turnkey if you change your mind. Buying a kit saves on erection, but it moves several responsibilities onto you, and it only works if the kit was designed for the place it is going.
Kit buyers are usually people who build things: farmers with a crew and a telehandler, acreage owners who have put up buildings before, contractors who want a shop for their own business. Steel building kits draw steady searches in Alberta because the saving looks obvious. It is real, but it is a saving on labour and coordination, and you take on both. Our kit vs erected guide sets out what changes hands. A kit makes most sense when you already have the equipment and the people, and when the building is simple enough that the erection drawings can be followed without improvising. Larger or crane-served buildings are usually better erected by a crew that does it every week.
A pre-engineered steel building kit normally includes the primary frames, the cold-formed purlins and girts, bracing, roof and wall sheets, trim, fasteners, and the framed openings for the doors and windows you specified. It comes with the building drawings and erection drawings. Overhead doors, insulation and liner panels may be in the package or separate; ask for a written list.
What a kit never includes is the foundation. The concrete is designed separately using the column reactions and anchor-bolt plan from the manufacturer, and it has to be poured with the anchor bolts in exactly the right places before the steel arrives. A kit also doesn't include the equipment to lift the frames, the permits, or the electrical, plumbing and heating.
In Alberta, building code Article 4.3.4.3 requires steel building systems to be manufactured by companies certified to CSA A660. CSA describes the standard as a way for permit officials and buyers to judge a steel building when the manufacturer is far away and the building is sold through a dealer or contractor. Under the standard, the manufacturer certifies each building for a specific location with a certificate of design and manufacturing conformance, signed and sealed by a professional engineer.
That is why a cheap kit from an auction, a classified ad, or a cancelled order elsewhere is a gamble. It was designed for someone else's site and loads, and its certificate, if it has one, names that site. Whether it can be used on yours is a question for a professional engineer, and the answer can be no. If you are offered a used kit, get the original drawings and certificate before you pay.
Alberta Municipal Affairs' guidance on building permits is plain about it: the property owner is responsible for getting all necessary permits. A contractor can do it on your behalf, but you should agree in writing who will get them, and some municipalities ask for a letter of authorization. With a kit, there may be no contractor at all, so the permit, the inspections and the trade permits are yours unless you hand them to someone. We can take on the building permit application for a kit we supply.
Most kit problems start before the steel arrives. Anchor bolts set from a sketch instead of the manufacturer's anchor-bolt plan. A slab poured to the wrong outside dimensions. A kit delivered to a yard with no room to lay out the frames, or in a week when there is no lifting equipment on site. Bundles left uncovered so the sheets stain. And a crew working out the bracing sequence as they go. Read the erection drawings before delivery day, have the lifting plan settled, and treat the foundation as the critical path. Our foundations guide covers what the concrete crew needs from the drawings.
You give us the size, the door and window list, and the site address. The address matters because the building is designed for the snow and wind loads where it will stand.
The manufacturer designs the kit for your site. The building drawings are stamped by an Alberta-registered professional engineer (P.Eng.) retained by the building manufacturer, and the anchor-bolt plan and column reactions come with them.
The stamped drawings go into the building permit application, and the foundation is designed from the column reactions. We can handle the permit application, or you can.
The kit arrives on trucks in bundles: frames, purlins and girts, sheets, trim, fasteners and the erection drawings. You need equipment and space on site to unload and lay it out.
Your crew, your contractor, or ours puts it up following the manufacturer's erection drawings, frames first, then secondary steel, bracing, cladding and doors.
Most commercial, agricultural and large acreage buildings use rigid-frame "red iron" primary steel. Light-gauge cold-formed frames suit smaller garages and storage. This is how the two differ.
| Attribute | Rigid-frame red iron | Light-gauge cold-formed |
|---|---|---|
| Primary frame | Hot-rolled or built-up (welded plate) rigid frames, usually tapered, bolted at the haunch and ridge | Cold-formed C-sections, screwed or bolted, used as both frame and secondary members |
| Secondary framing | Cold-formed Z-purlins and girts spanning between frames | The same cold-formed members, at closer spacing |
| Clear span | Wide clear spans with no interior columns; modular columns optional for very wide buildings | Shorter clear spans; wider buildings need interior posts |
| Frame spacing (bays) | Wider bays, set by the manufacturer for the loads at your site | Closer frame spacing |
| Overhead crane | Frames and columns can be designed from the start to carry crane runway beams and brackets | Not a crane structure |
| Doors and openings | Large overhead and sliding doors framed between columns without losing the clear span | Door sizes limited by frame spacing |
| Typical use | Commercial, industrial, agricultural and large acreage shops | Garages, small shops and storage |
| Drawings for the permit | Stamped by an Alberta-registered P.Eng. retained by the manufacturer, for your site loads | Varies by supplier; confirm stamped drawings before you buy |
Roof snow load is set from the code's ground snow load for your site, then raised where snow drifts: against a taller wall, behind a parapet, or where a lean-to steps down from the main roof.
Wind pressure is set from the code value for your site and its exposure. Large doors, end walls and anchor bolts are designed to it, not to a catalogue default.
Southern Alberta sees some of Canada's most damaging hail. Ask for wall and roof panels carrying a UL 2218 Class 4 impact rating in the manufacturer's listing, and check the paint system's warranty terms for hail.
| Size (ft) | Floor area | Typical use | Framing |
|---|---|---|---|
| 30x40 | 1,200 sq ft | Two-bay garage shop, hobby shop, small equipment storage | red iron or light gauge |
| 40x60 | 2,400 sq ft | Acreage shop with RV or equipment bays, small contractor shop | red iron or light gauge |
| 60x100 | 6,000 sq ft | Contractor yard building, machine storage, small warehouse | red iron |
| 100x200+ | 20,000 sq ft | Warehouse, crane-served fabrication shop, riding arena | red iron |
Every size is a starting point. Width, length, eave height and frame spacing are set to your use and your site.
Every municipality has its own permit route. See all the places we build.
Ours do. The kit is designed by the manufacturer for your site, and the drawings are stamped by an Alberta-registered professional engineer (P.Eng.) retained by the building manufacturer. The manufacturer also issues a CSA A660 certificate of design and manufacturing conformance for the project, which the permit issuer can ask to see.
Only if a professional engineer confirms it works for your site. Each pre-engineered building is designed and certified for a specific location. A used kit was designed for someone else's snow, wind and size, and its certificate names that site. Ask for the original drawings and certificate before you buy, and expect that it may not be usable.
The property owner is responsible for getting all necessary permits in Alberta. A contractor can apply on your behalf if you agree that in writing. We can handle the building permit application for a kit we supply; electrical, plumbing and gas permits are separate.
Yes. We supply kits, erect buildings and build turnkey. If you buy a kit and decide you would rather not put it up yourself, we can quote erection. It is simplest to decide before delivery so the unloading and lifting plan is settled.
The pages that answer the next question this one raises.
Give us the size, the use and the site, and we'll reply with framing options, the permit route for your municipality and a quote.
We use the details you send to answer your quote request and, if you go ahead, to order and build your building. If we can't take on your project and you tick the partner-builder box, we share your details with an independent supplier or erector in Alberta who can quote it. Our form and contact system is hosted by a service provider in the United States. See our Privacy Policy for details and for who to contact with questions.