Steel building types
Every building starts from what it has to hold and where it stands. Pick the use, and each page sets out the framing, sizes and decisions that come with it.
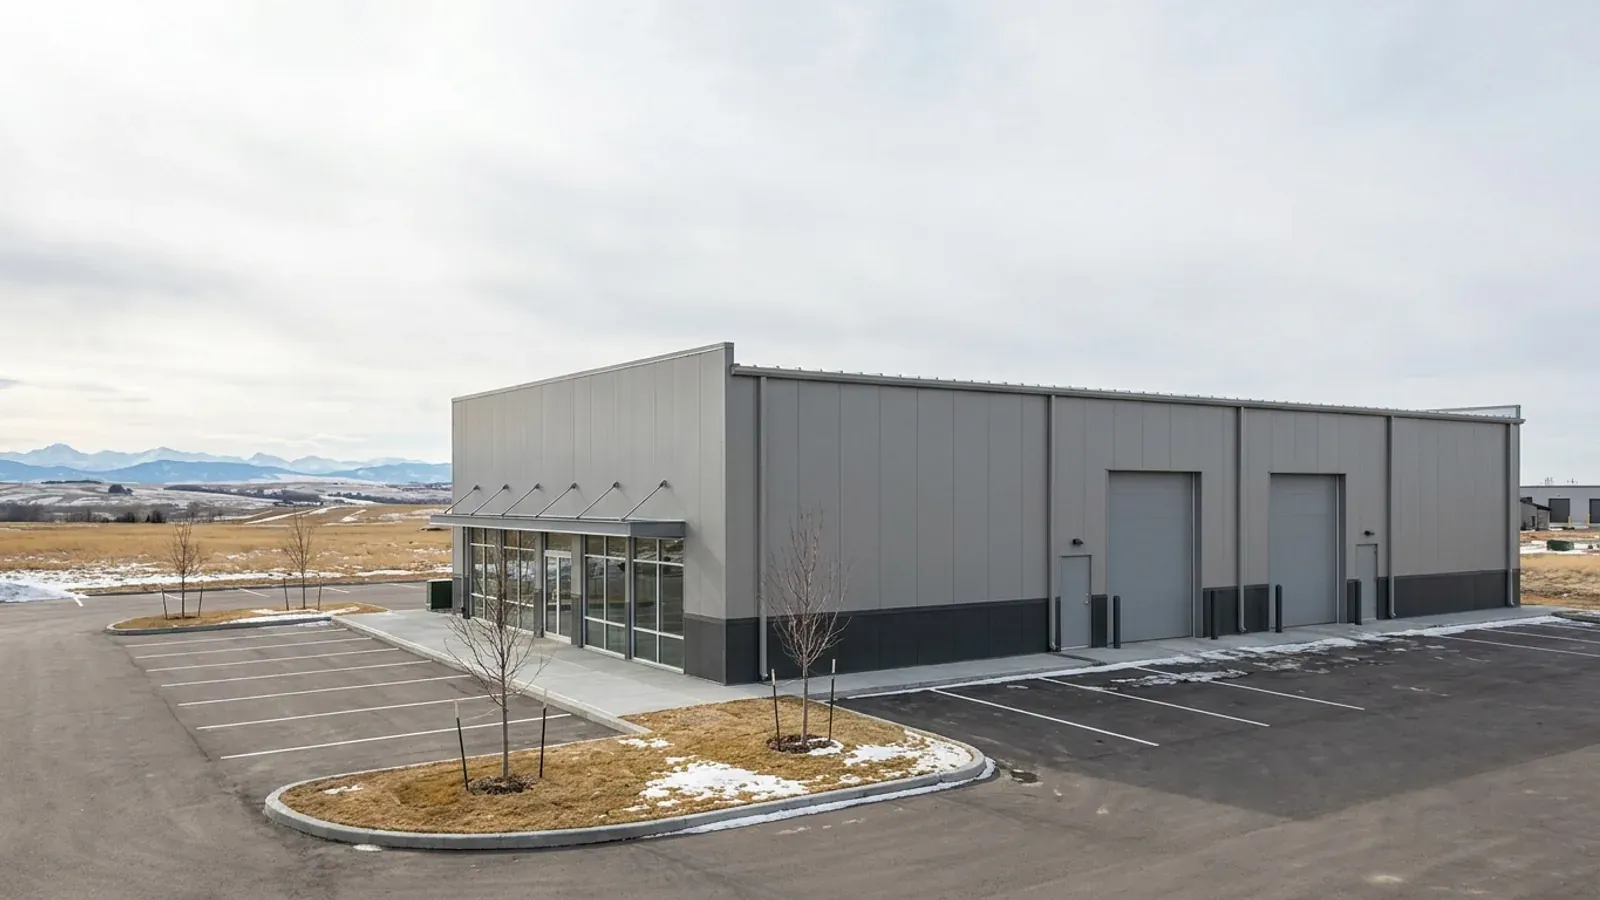
Commercial Steel Buildings
Commercial steel buildings for Calgary-area lots: occupancy, the 600 m² Part 9 line, energy code and permit drawings sorted before you order steel.
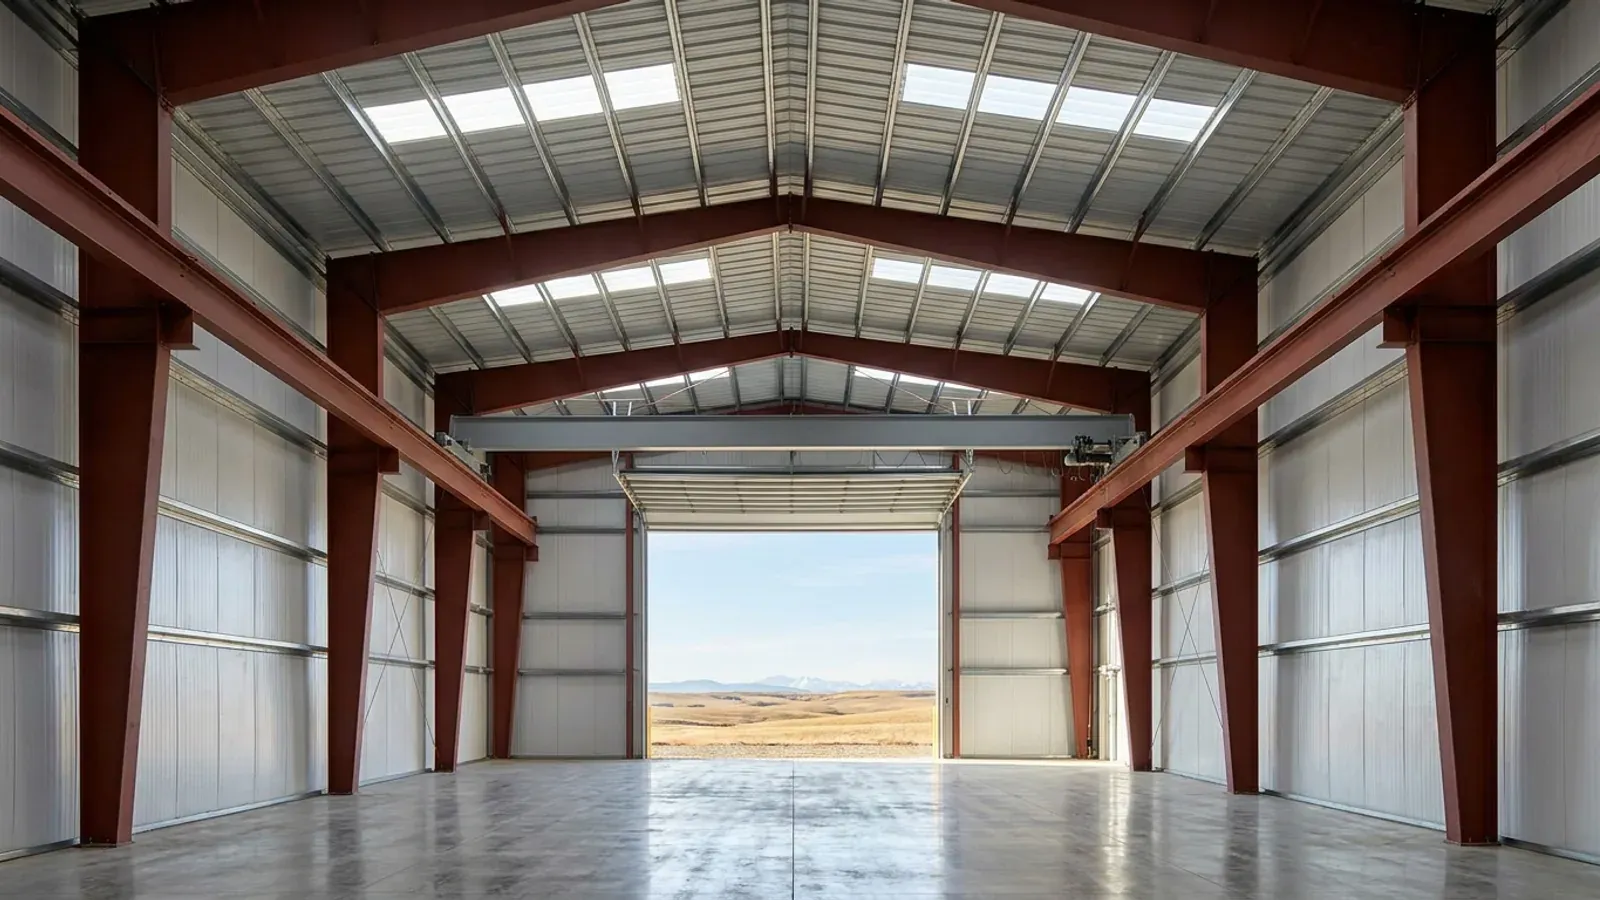
Industrial Crane Buildings
Steel buildings designed from day one for a bridge crane: runway loads, duty, hook height and Alberta's OHS rules settled before frames are ordered.
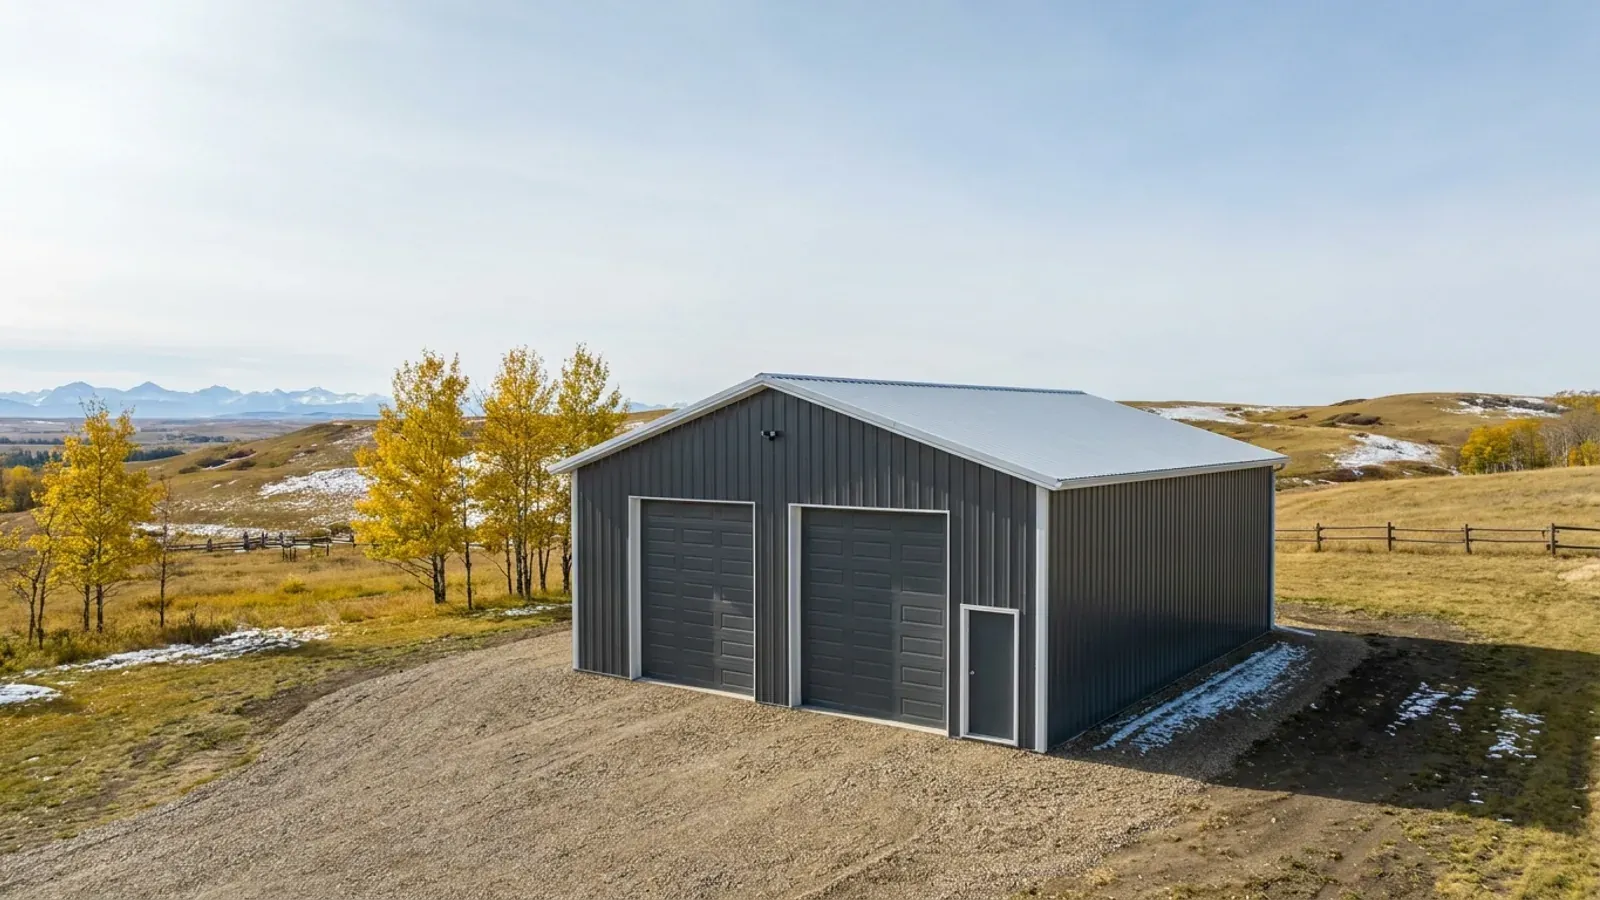
Acreage Shops
Steel shops for acreages near Calgary: where to put it, door and eave height for RVs and equipment, and why a hobby shop isn't a farm building.
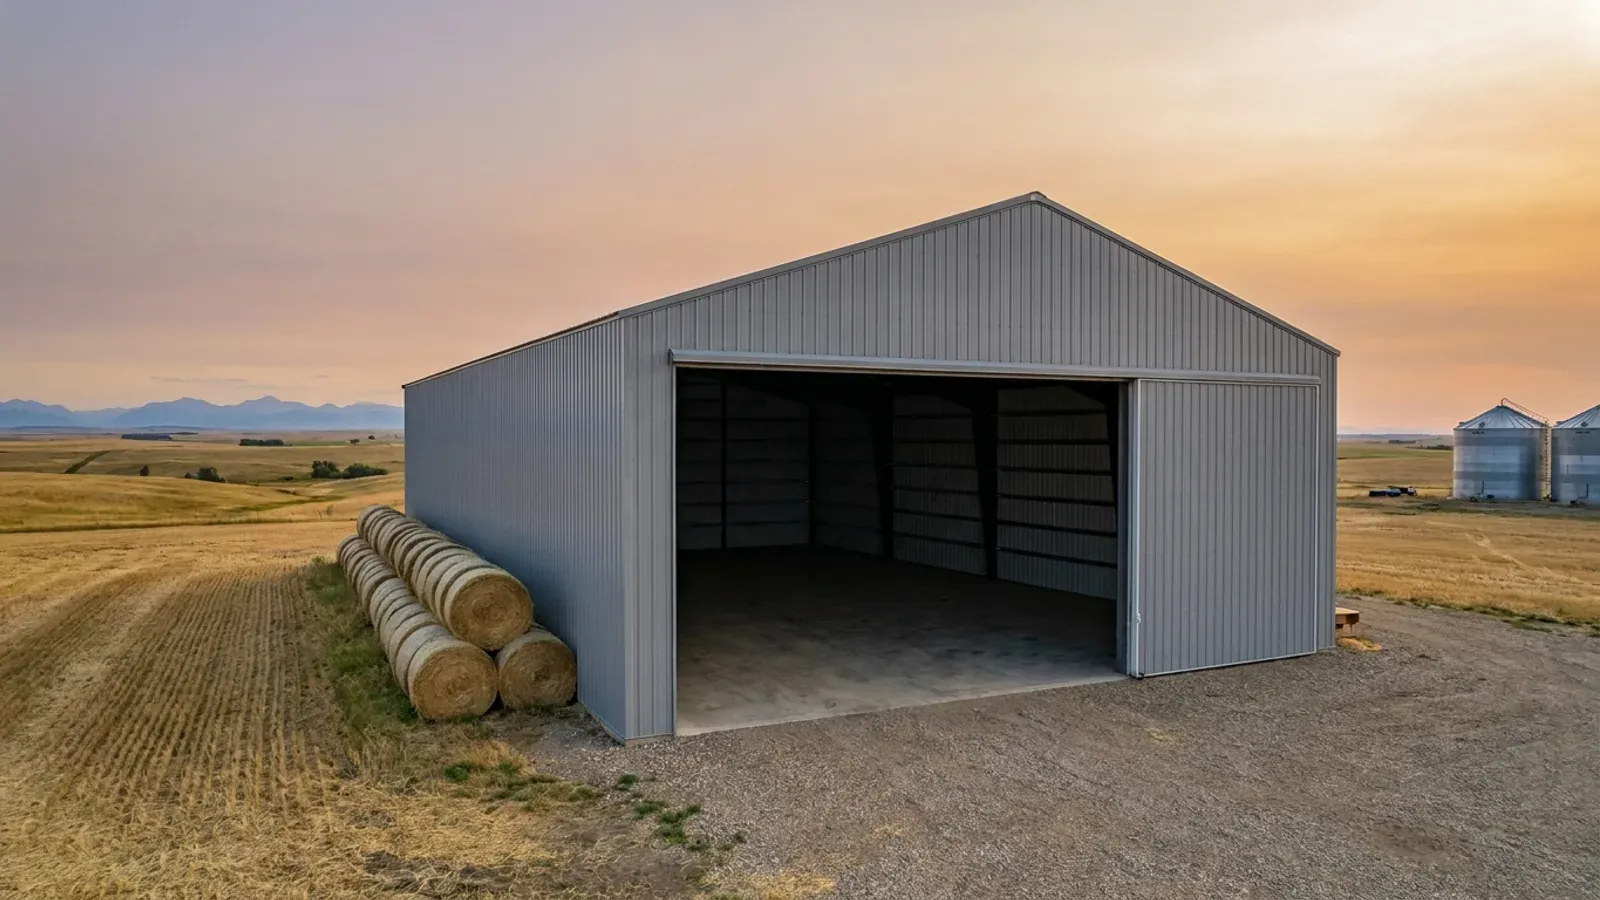
Agricultural Steel Buildings
Steel machine sheds, hay sheds, barns and farm shops: what Alberta's farm-building exemption covers, what it doesn't, and how a change of use ends it.
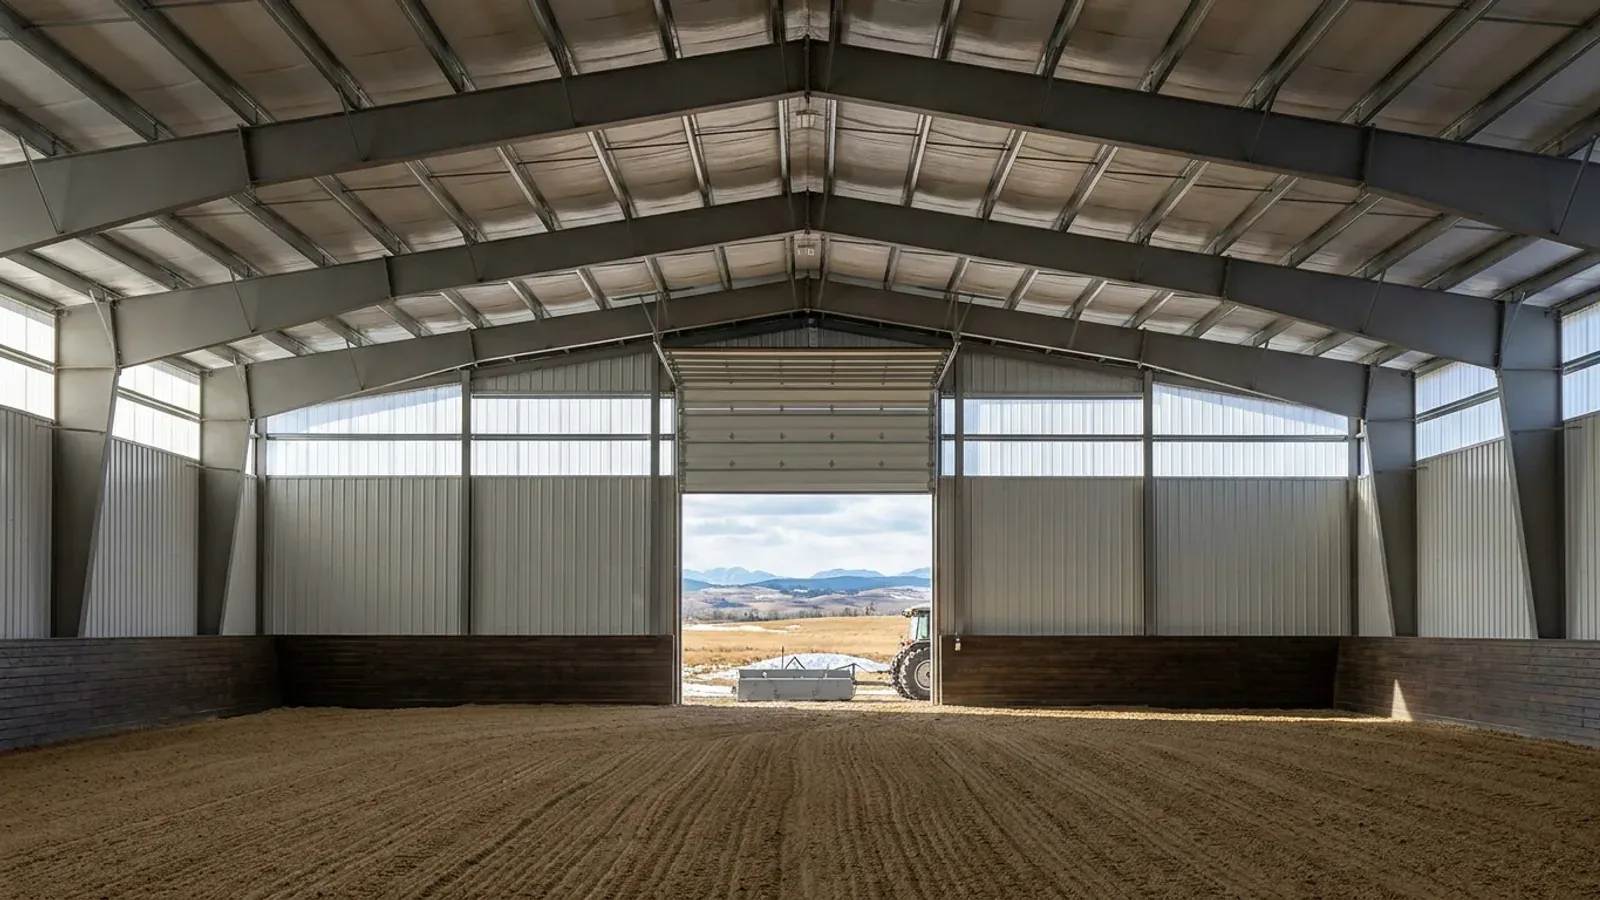
Indoor Riding Arenas
Clear-span steel indoor riding arenas for private barns and boarding facilities, and the public-use question that decides how the code treats them.
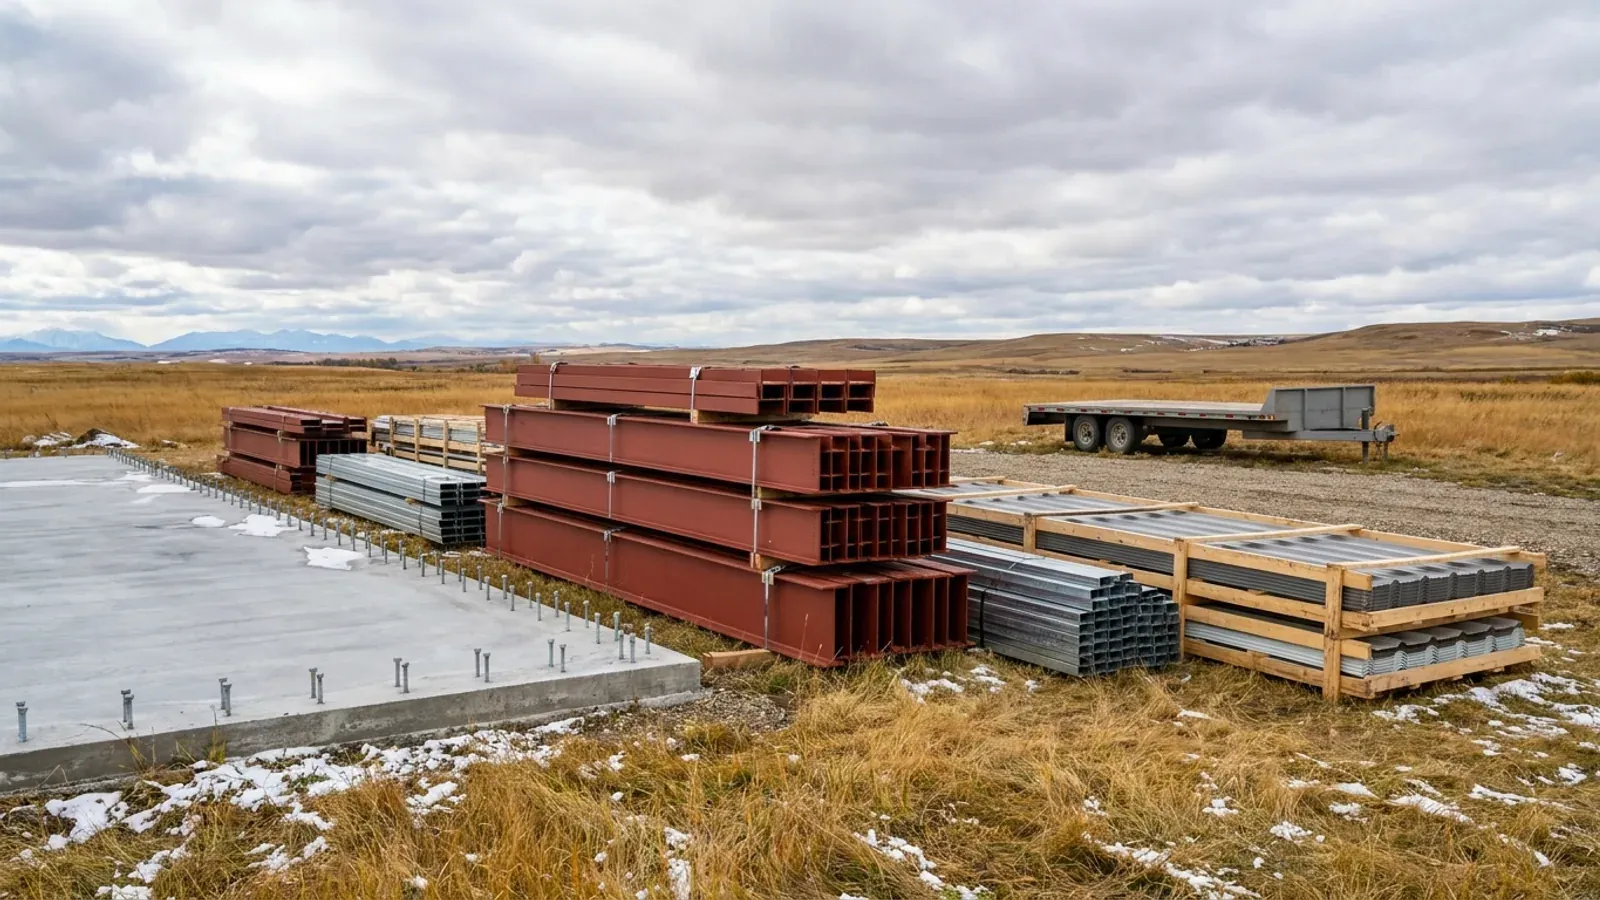
Steel Building Kits
Steel building kits designed for your Alberta site: what a kit includes and leaves out, who owns the permit, and why a used or auction kit is a risk.
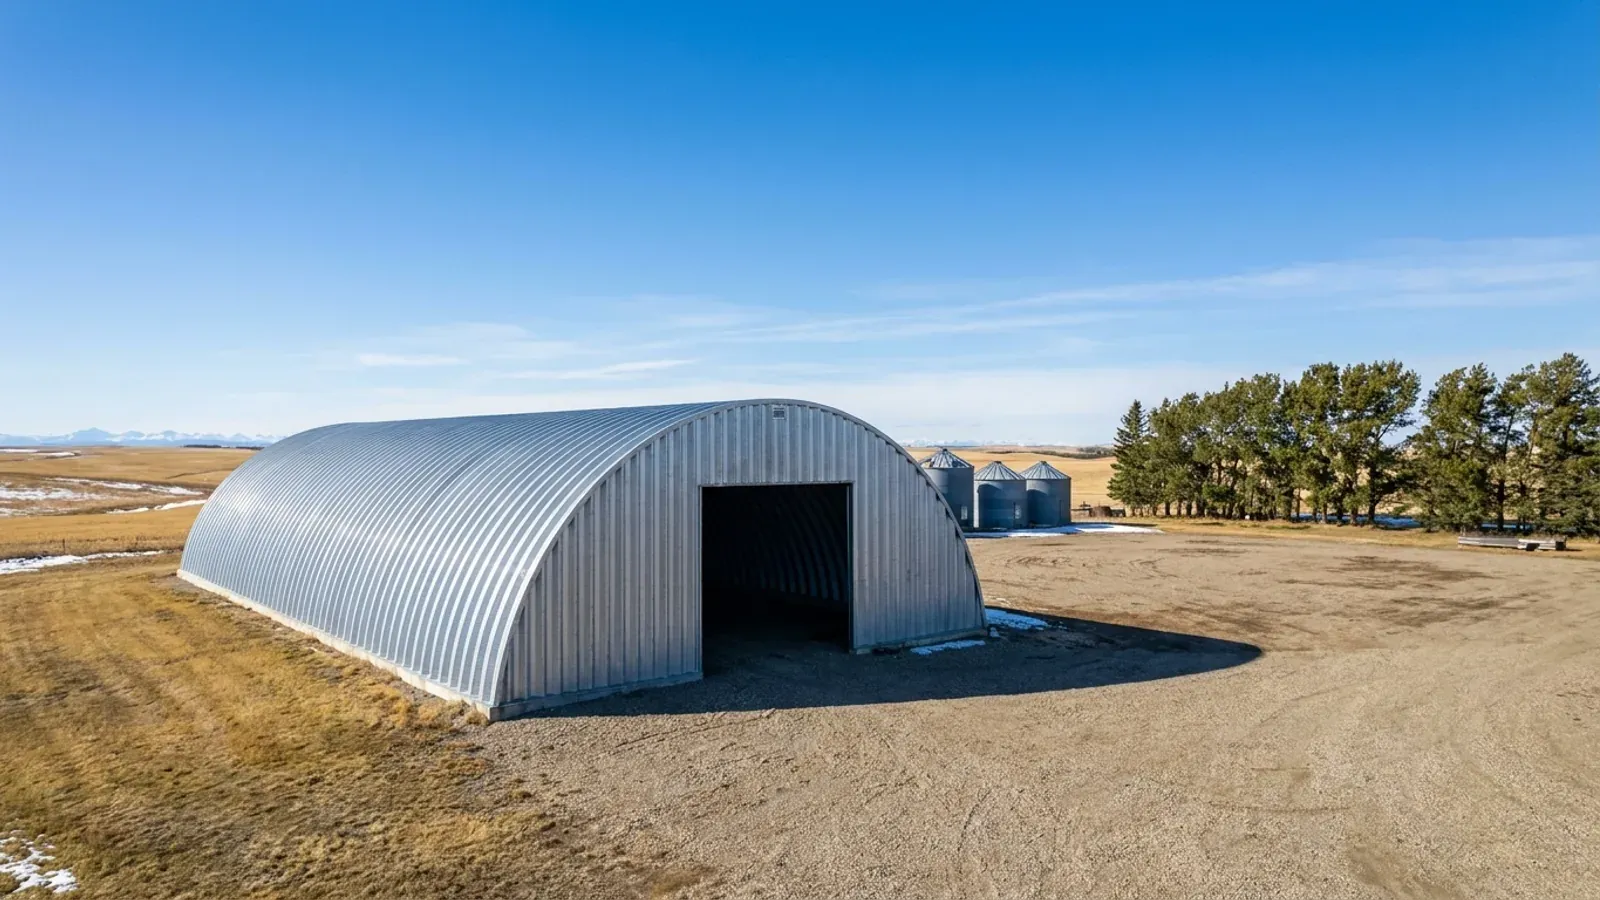
Quonset Buildings
How a quonset (arch steel building) works, where it beats a straight-wall steel building in Alberta and where it doesn't, and how snow loads it.
Red iron or light-gauge steel?
Most commercial, agricultural and large acreage buildings use rigid-frame "red iron" primary steel. Light-gauge cold-formed frames suit smaller garages and storage. This is how the two differ.
| Attribute | Rigid-frame red iron | Light-gauge cold-formed |
|---|---|---|
| Primary frame | Hot-rolled or built-up (welded plate) rigid frames, usually tapered, bolted at the haunch and ridge | Cold-formed C-sections, screwed or bolted, used as both frame and secondary members |
| Secondary framing | Cold-formed Z-purlins and girts spanning between frames | The same cold-formed members, at closer spacing |
| Clear span | Wide clear spans with no interior columns; modular columns optional for very wide buildings | Shorter clear spans; wider buildings need interior posts |
| Frame spacing (bays) | Wider bays, set by the manufacturer for the loads at your site | Closer frame spacing |
| Overhead crane | Frames and columns can be designed from the start to carry crane runway beams and brackets | Not a crane structure |
| Doors and openings | Large overhead and sliding doors framed between columns without losing the clear span | Door sizes limited by frame spacing |
| Typical use | Commercial, industrial, agricultural and large acreage shops | Garages, small shops and storage |
| Drawings for the permit | Stamped by an Alberta-registered P.Eng. retained by the manufacturer, for your site loads | Varies by supplier; confirm stamped drawings before you buy |
Quote your building
Give us the size, the use and the site, and we'll reply with framing options, the permit route for your municipality and a quote.
We use the details you send to answer your quote request and, if you go ahead, to order and build your building. If we can't take on your project and you tick the partner-builder box, we share your details with an independent supplier or erector in Alberta who can quote it. Our form and contact system is hosted by a service provider in the United States. See our Privacy Policy for details and for who to contact with questions.