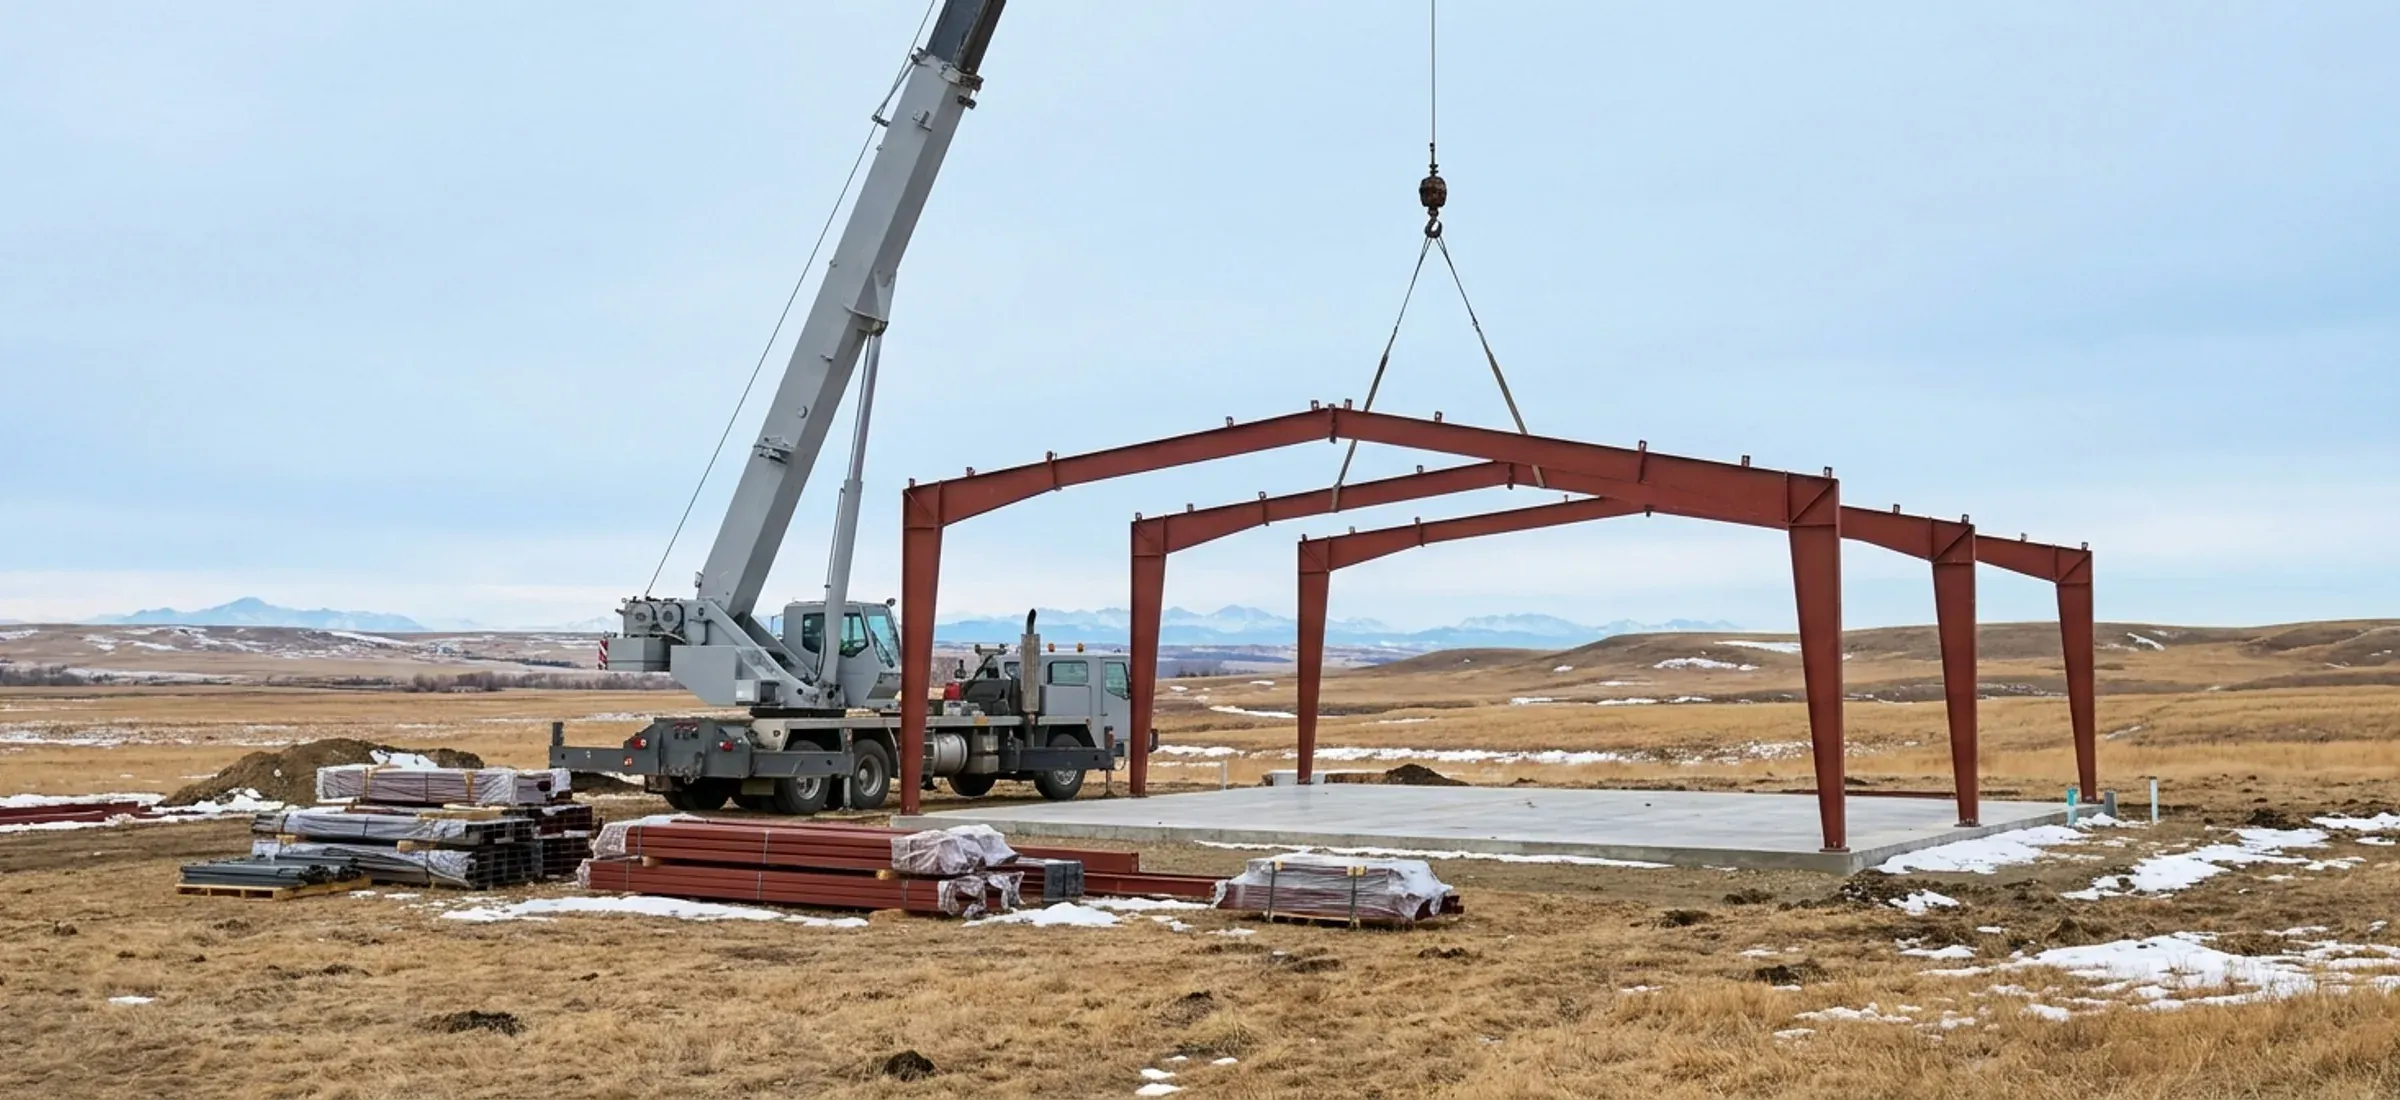
Steel Building Kit, Kit Plus Erection, or Turnkey: Who Does What
A steel building can be bought three ways.
With a kit, you receive the steel package and drawings and arrange everything else. With kit plus erection, the same supplier also stands the building on a foundation. With turnkey, one contractor carries the project from permit application to a finished building. The steel can be identical in all three; what changes is who arranges the foundation, the permits, the crane and the crew, and who answers when two pieces don't fit. This guide sets out the split, the buyer's to-do list for each option, and the risks that tend to land between the parties.
What a kit contains
A steel building kit is the building shell as a package: the primary frames, the secondary members (purlins on the roof, girts on the walls), bracing, wall and roof sheeting, trims, fasteners and the framed openings that were ordered. It comes with drawings: an anchor bolt plan showing where every bolt goes and the reactions the foundation must carry, erection drawings, and design drawings stamped by an Alberta-registered professional engineer (P.Eng.) retained by the building manufacturer.
The National Building Code of Canada 2020 requires steel building systems to be manufactured by companies certified to CSA A660, the standard for manufacturers of steel building systems. Whoever supplies your kit should be able to show that the manufacturer holds this certification. Doors, insulation and liner panels may or may not be in the package; check the list.
What the kit buyer has to arrange
Buying a kit makes you the organiser of everything that isn't steel. The list is longer than most first-time buyers expect:
- A development permit and a building permit, unless the building is an exempt farm building (see the permits guide). - A soils investigation and a foundation design that matches the anchor bolt plan and the frame reactions. - A concrete contractor who sets the anchor bolts to the plan, in the right place and at the right height. - Site access for a delivery truck, room to unload and store the steel, and somewhere dry for insulation. - A crane or telehandler able to lift the heaviest frame, and a qualified operator. - An erection crew who has stood steel buildings before. - The inspections the permit calls for.
Alberta's Occupational Health and Safety Act also matters here. Every construction work site with 2 or more employers involved must have a prime contractor, designated in writing by the person in control of the site; if no one is designated, that person is deemed to be the prime contractor. A kit buyer who hires a concrete crew and an erection crew separately may be that person.
Kit plus erection
With kit plus erection, the supplier also brings the crew and lifting equipment and stands the shell: frames, bracing, purlins and girts, sheeting, trims and the openings in the package. The buyer usually still provides a finished foundation with the anchor bolts set to the plan, and often the permits.
The advantage is that one party is responsible for the steel arriving complete and going up correctly. The handover point is the anchor bolts. If they are out of position, the erection crew stops until the concrete is fixed, and the cost of that delay has to land on someone. Agree in writing who checks the bolts before the crane arrives.
Have a size and a site in mind? Send them and we'll come back with framing options and the permit route.
Turnkey
Turnkey puts one contractor in charge from start to finish: the permit applications, the soils report and foundation design, the concrete, the steel, erection, and the finishing scope agreed in the contract, such as doors, insulation, lighting rough-in or a floor slab. The owner deals with one schedule and one contract.
Turnkey costs more on paper than a kit, because the work you would otherwise organise yourself is in the price. Compare it with the full cost of a kit project, not with the kit price alone: add the foundation, the crane, the crew, the permit drawings and your own time. Our cost guide lists those items.
Where the risks sit
Most problems on steel building projects happen at the joins between parties.
**Anchor bolts.** The kit is designed around a bolt layout. A foundation poured to an old revision, or bolts set a little out of line, means drilling, epoxy anchors, or redesign.
**Design assumptions.** The kit is designed for stated snow and wind loads, a use and an occupancy. If the building is later used differently, or the site was described wrongly, the design may not apply. Make sure the building permit drawings and the kit order describe the same building.
**Storage and weather.** Steel delivered weeks before the crew can start sits outside. Sheeting stored flat in the rain can stain, and loose parts go missing.
**Warranty gaps.** If the frame leaks at a joint, is it a product fault or an erection fault? With a kit and an outside crew, the answer can be argued both ways. With kit plus erection or turnkey, one party owns it.
**Schedule.** Concrete needs curing time, cranes are booked in advance, and inspections are called in sequence. A kit project's schedule is only as good as the person running it.
Choosing between the three
A kit suits an owner who has built before, has a reliable concrete contractor and an erection crew, and wants to manage the job. Kit plus erection suits an owner who can handle the permits and foundation but wants the steel stood by people who do it every week. Turnkey suits an owner who wants a finished building and one contract. We supply and build in all three ways; the quote form asks which you have in mind, and you can change your mind once the numbers are in front of you.
Questions
Can I erect a steel building kit myself?
Owners do, but it is heavy, high work. You need a crane or telehandler sized for the heaviest frame, a qualified operator, fall protection and people who know the bolting sequence. Under Alberta's Occupational Health and Safety Act, a construction site with 2 or more employers involved must have a designated prime contractor, and the person in control of the site is deemed to be it if no one is named. Read the erection drawings before you decide.
Who designs the foundation for a kit building?
Not the kit drawings alone. The anchor bolt plan shows bolt positions and the loads at each column, but the footings, piers or grade beams that carry those loads are designed for your soil. That design normally comes from a professional engineer working from a soils investigation. With turnkey, the contractor arranges it; with a kit, you do.
What should I check when a kit is delivered?
Count the bundles against the packing list before the driver leaves, note any damage on the delivery slip, and photograph it. Check that frame marks match the erection drawings. Store sheeting off the ground and sloped so water drains, and keep insulation dry. Shortages are far easier to resolve on delivery day than when the crane is waiting.
Does the permit cover the kit or the whole building?
The building permit covers the building as constructed on its site: foundation, structure, and anything else in the application. The steel design drawings are one part of the submission. The foundation design, site plan and any other drawings the permit issuer asks for are also needed, so a kit buyer has to assemble the full package or have someone do it.
Keep reading
The pages that answer the next question this one raises.
Steel building kits
What a kit from us includes and how it is delivered.
Read itFoundations for steel buildings
The anchor bolts are the handover point; this explains what the foundation has to carry.
Read itSteel building permits in Alberta
Which permits a kit buyer must arrange, and when a farm building is exempt.
Read itQuote your building
Give us the size, the use and the site, and we'll reply with framing options, the permit route for your municipality and a quote.
We use the details you send to answer your quote request and, if you go ahead, to order and build your building. If we can't take on your project and you tick the partner-builder box, we share your details with an independent supplier or erector in Alberta who can quote it. Our form and contact system is hosted by a service provider in the United States. See our Privacy Policy for details and for who to contact with questions.