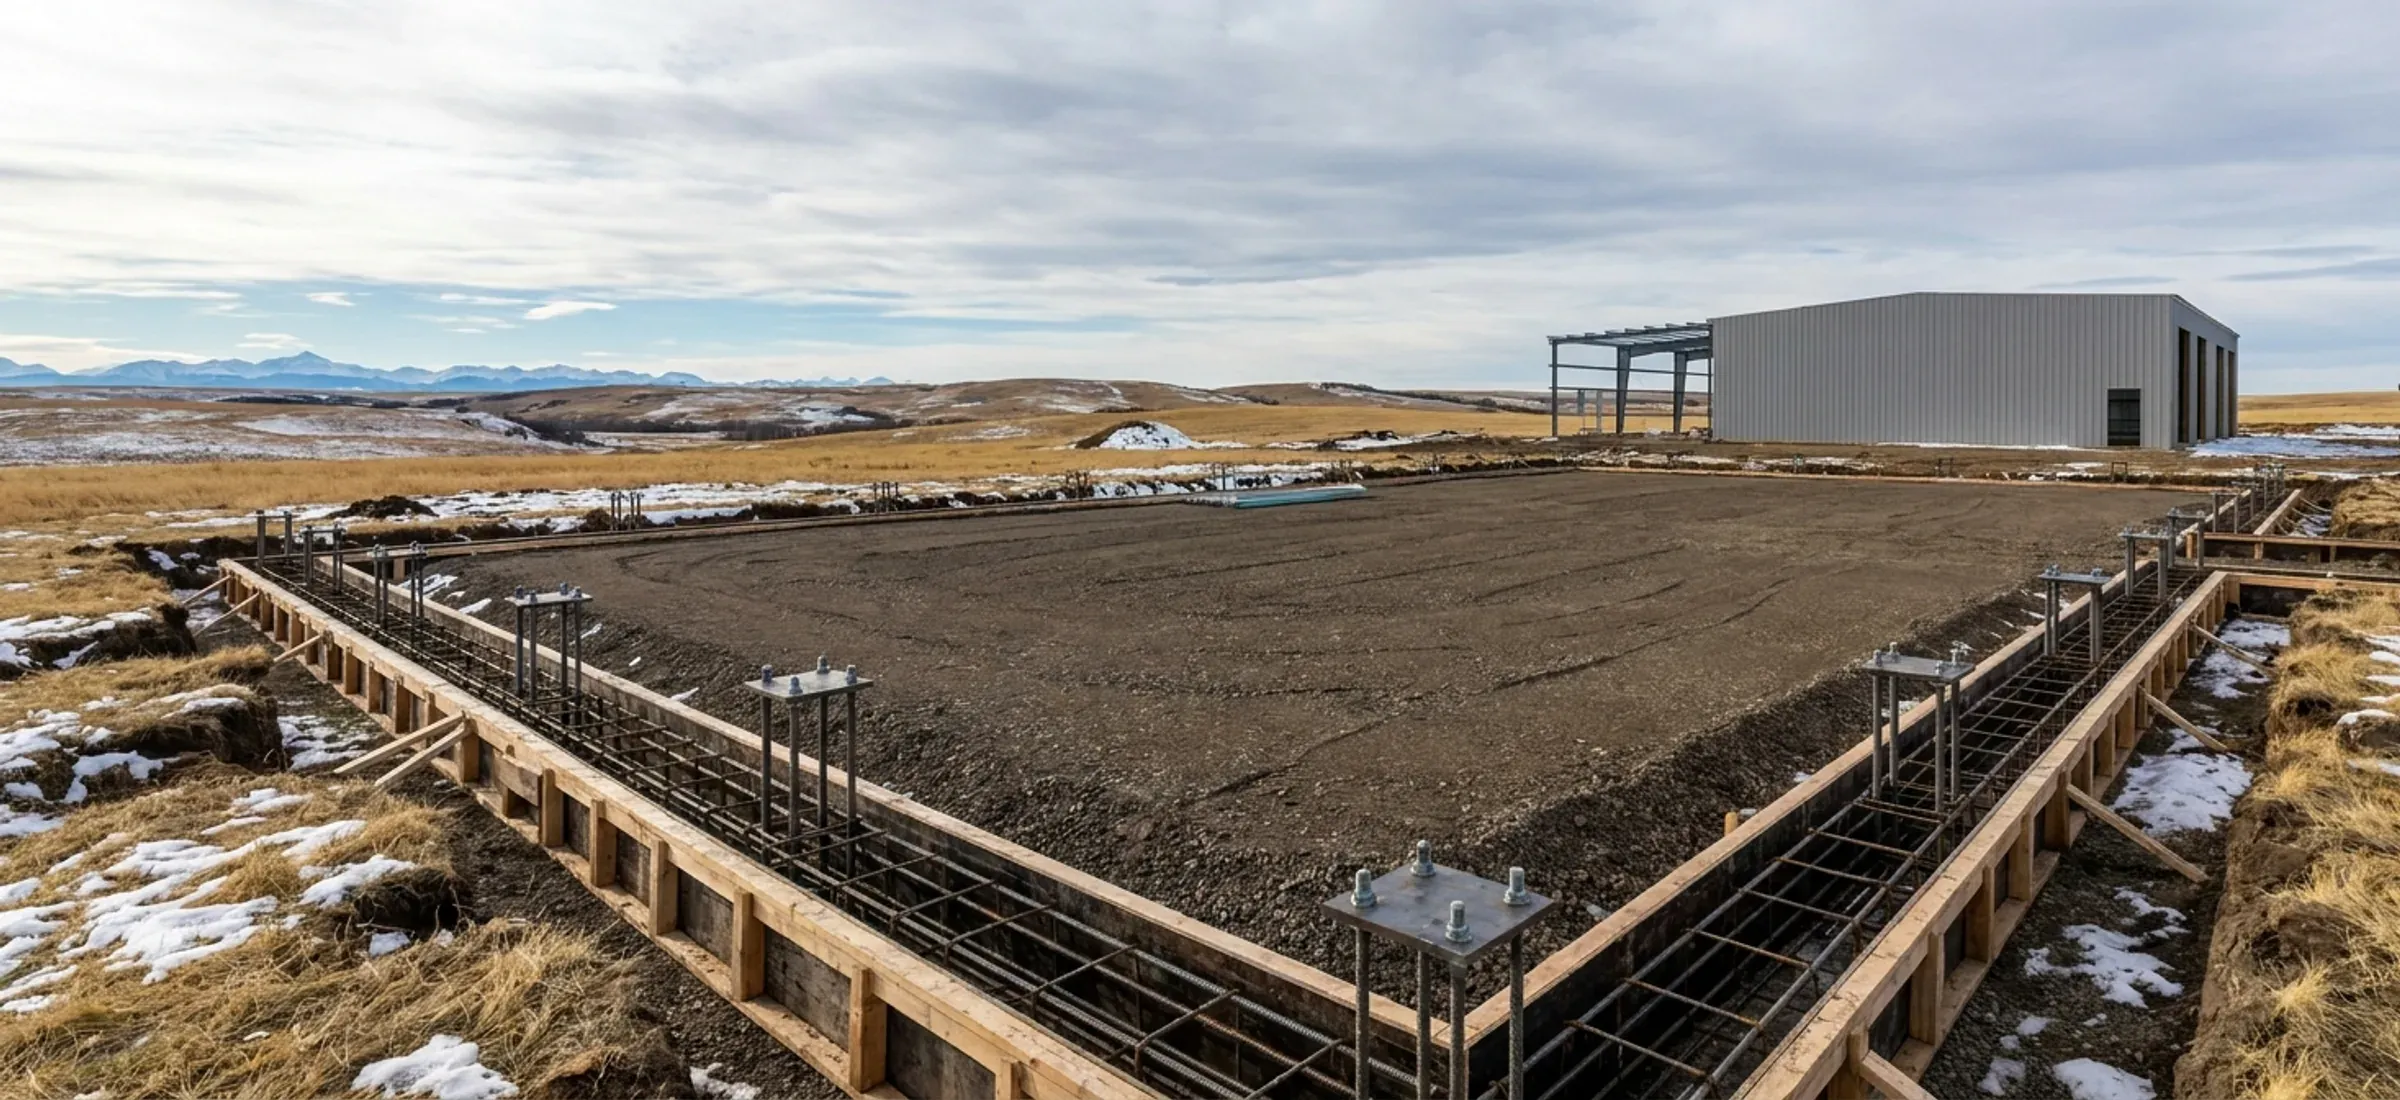
Foundations for Steel Buildings: Slabs, Grade Beams, Piles and Anchor Bolts
A steel building is only as straight as the concrete it stands on.
The steel frames bring concentrated loads down to a handful of anchor bolts, and those loads push down, pull up and push sideways. The foundation has to resist all three, stay below the reach of frost or be designed against it, and put every bolt exactly where the steel expects it. This guide explains what the foundation carries, the common foundation types used under steel buildings, what the National Building Code says about soils and frost, and the points where projects most often go wrong.
What the foundation has to carry
The building manufacturer's anchor bolt plan lists the reactions at each column: the forces the frame passes into the concrete under each load case. Three kinds matter most.
**Downward load.** The weight of the building, the snow on the roof and any crane or mezzanine load go straight down the columns.
**Outward thrust.** A rigid frame is a portal: under roof load its column bases want to spread apart. That horizontal thrust has to be resisted by the footing, by tie rods or reinforcing that tie opposite columns together through the slab, or by both.
**Uplift and lateral load.** Wind pulls up on the roof and pushes on the walls. The anchor bolts and the mass of the concrete have to hold the frame down, and the braced bays pass wind load into the foundation at specific columns, which therefore carry larger reactions than the rest.
These reactions are the input to the foundation design. A foundation sized from a rule of thumb rather than the actual reactions is a guess.
Soils come first
For buildings designed under Part 4 of the National Building Code of Canada 2020, Article 4.2.2.1 requires a subsurface investigation, including groundwater conditions, carried out by or under the direction of a professional engineer with suitable experience, to a degree appropriate for the building, its use and the site. The code's explanatory note adds that where acceptable information on subsurface conditions already exists, further exploration or testing may not be needed.
In practice that means a geotechnical report with boreholes or test pits, describing the soil layers, groundwater, bearing capacity and frost susceptibility, with recommendations for footings or piles. Soil conditions can change over short distances, so a report from a neighbouring lot is a starting point, not a substitute.
Frost protection
Water in the ground expands when it freezes. Article 4.2.4.4 of the National Building Code of Canada 2020 requires the bearing surface of a foundation to be below the level of potential damage, including damage from frost action, and the foundation to be designed to prevent damage from adfreezing and frost jacking. The bearing surface need not be below that level if the foundation is designed against frost action or rests on material that is not susceptible to frost.
Two details are easy to miss. First, frost can grip the sides of a pile or pier and lift it (adfreezing), so depth alone isn't the whole answer. Second, the code's note says a heated building insulated to prevent heat loss through its foundation walls should be treated as unheated unless the insulation's effect is accounted for. The required depth comes from the foundation designer and the soils report for your site, not from a single number for the region.
Common foundation types
**Slab with thickened edges or grade beams.** A reinforced floor slab with deeper concrete under the walls and pads under each column. It suits smaller buildings on good soil, and the slab itself can tie the column bases together against thrust.
**Spread footings and grade beams.** Individual footings under each column, deep enough for frost, connected by grade beams that carry the walls and the base of the sheeting. The floor slab may be poured separately, sometimes after the building is closed in.
**Piles and grade beams.** Cast-in-place concrete piles, driven piles or helical (screw) piles under each column, capped and joined by grade beams. Piles carry load down to firmer soil and are often chosen where the near-surface soil is weak, wet or prone to frost heave. Each type has its own design method and installation checks; the foundation designer chooses from what the soils report shows.
**Crane and equipment pads.** Crane runway columns and heavy machines need their own footings sized for their loads, and they should be designed at the same time as the building foundation.
Have a size and a site in mind? Send them and we'll come back with framing options and the permit route.
Anchor bolts: the handover point
Anchor bolts are where the concrete trade and the steel trade meet. The anchor bolt plan sets the position, diameter, embedment and projection of every bolt. Bolts set with a template and checked by survey before the pour save days later.
After the pour, check the bolt pattern against the plan before the steel is unloaded: spacing, line, projection above the concrete and the elevation of the column base. A bolt group set out of line can be fixed, but the fix is designed by a professional engineer, not improvised on the day the crane arrives. Use the latest drawing revision; a change to the building after the anchor bolt plan was issued can move the bolts.
The floor slab
The slab carries whatever the building is for: vehicles, forklifts, racking, livestock or a riding surface. Its thickness, reinforcement and joints follow from those loads. A heated building usually gets insulation under or at the edge of the slab, which interacts with frost protection at the perimeter. Floor drains, trench drains and any in-floor heating have to be placed before the pour. If the slab is poured after erection, the building protects the concrete from weather, but the slab can no longer tie the column bases unless it was designed to.
Before anyone digs
Locate buried utilities before excavation, confirm the building position against the setbacks on the approved site plan, and plan the grading so water drains away from the walls. Arrange access for concrete trucks and, later, for the crane. If the building permit requires inspection of the footings or reinforcement before the pour, book it; concrete cannot be inspected once it is placed.
Questions
Do I need a soils report for a steel building?
For a building designed under Part 4 of the National Building Code, Article 4.2.2.1 requires a subsurface investigation by or under the direction of a professional engineer, to a degree appropriate for the building and site. The code allows existing subsurface information to be used where it is acceptable. Your permit issuer and the foundation designer will tell you what they need for your building.
How deep do footings need to be around Calgary?
There isn't one number. The National Building Code requires the bearing surface to be below the level of potential frost damage unless the foundation is designed against frost or bears on non-frost-susceptible material. The depth for your building comes from the foundation designer, using the soils report, whether the building is heated, and the type of foundation chosen.
Are piles better than a slab for a steel building?
Neither is better in general. Piles carry loads down past weak or frost-prone surface soil and suit wet or variable sites. A slab with thickened edges or grade beams can be simpler for a smaller building on good ground. The soils report and the frame reactions decide, and the foundation designer chooses.
What happens if the anchor bolts are in the wrong place?
The steel won't sit on them, and erection stops. Depending on the error, the fix may be slotting the base plate, adding new anchors set in epoxy, or cutting out and repouring concrete. Each fix needs a professional engineer's design. Checking the bolts against the latest anchor bolt plan before the steel arrives is far cheaper than any repair.
Keep reading
The pages that answer the next question this one raises.
Kit, kit plus erection, or turnkey
Who designs and pours the foundation depends on which option you buy.
Read itCrane-ready industrial buildings
Crane runways add their own column loads and footing pads.
Read itWhat drives steel building cost
Foundations are often the largest cost outside the steel package.
Read itQuote your building
Give us the size, the use and the site, and we'll reply with framing options, the permit route for your municipality and a quote.
We use the details you send to answer your quote request and, if you go ahead, to order and build your building. If we can't take on your project and you tick the partner-builder box, we share your details with an independent supplier or erector in Alberta who can quote it. Our form and contact system is hosted by a service provider in the United States. See our Privacy Policy for details and for who to contact with questions.