What Drives the Cost of a Steel Building in the Calgary Region
Two steel buildings with the same footprint can be priced far apart, because the footprint is only one input.
Width, eave height, the snow and wind loads for the exact site, the doors, whether the building is heated, the foundation, the crane and crew, and the permit drawings all move the number. This guide walks through each factor in the order a quote is built, so you can see which decisions are worth making early and which ones you can leave open. We don't publish a price list: every quote is for one building on one site. The last section explains how to compare quotes line by line.
Footprint, width and clear span
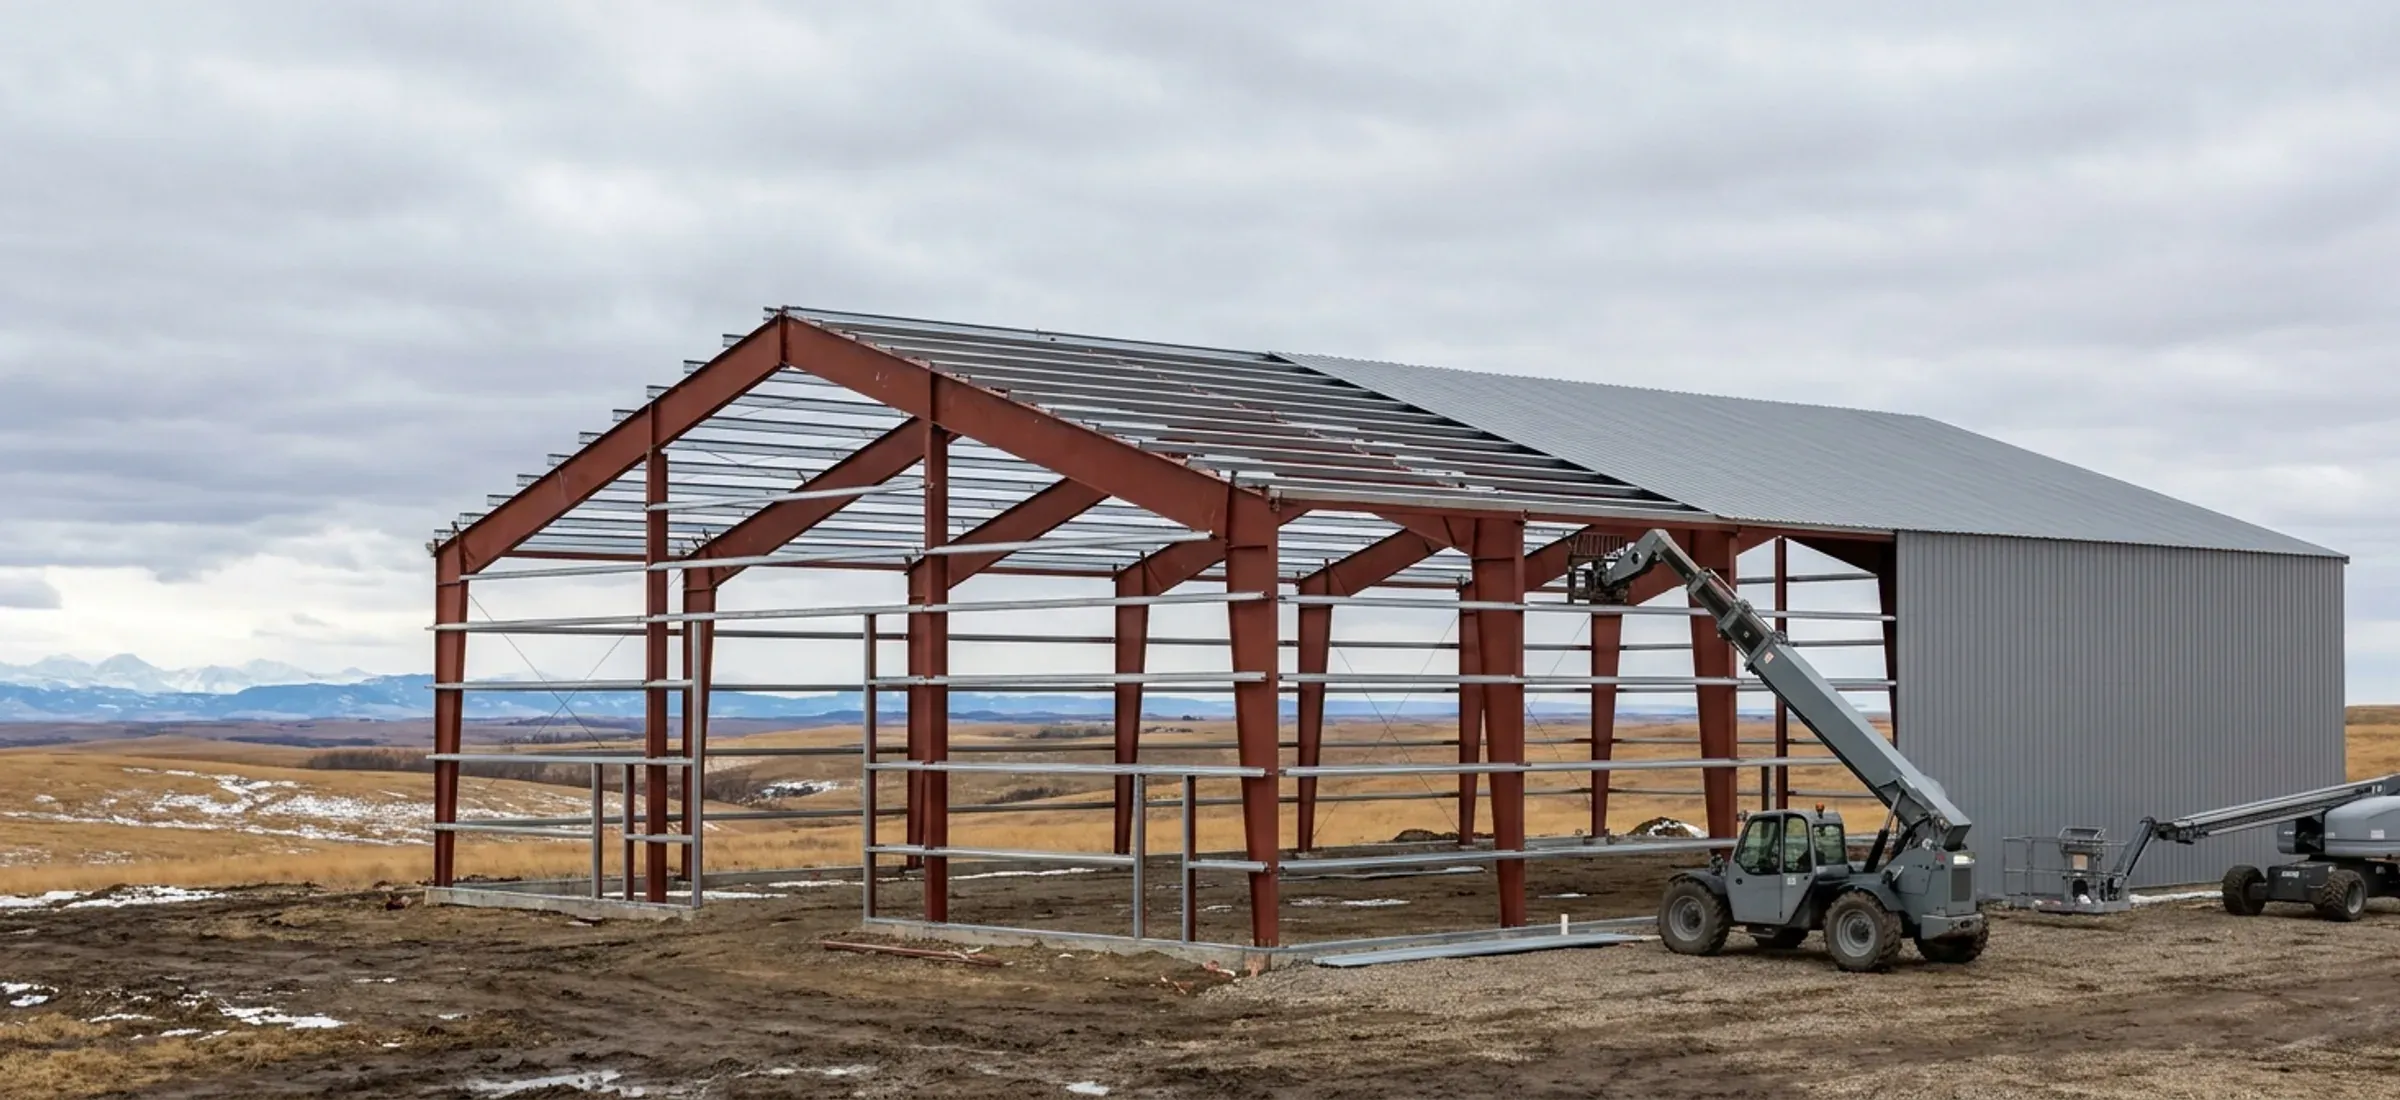
Floor area sets the amount of roof and wall sheeting, but width usually matters more than length. A rigid-frame building carries its roof on a series of frames, and every extra foot of clear span makes each frame deeper and heavier. Adding length adds more frames of the same size, which is a far gentler increase.
If the layout can live with one or two interior columns, the frames can be lighter. For a machine shop or storage building that is often a fair trade. For a riding arena or a building where equipment has to swing freely, clear span is the point of the building and is worth paying for. Decide which you need before asking for prices, so every quote is for the same thing. Our size pages show how common footprints are usually laid out.
Eave height, roof pitch and bay spacing
Eave height drives column length, wall sheeting and, often, the size of the doors you can fit. It is also the dimension owners most often regret skimping on, because a taller door or a future crane can't be added to a short building. Roof pitch changes the frame geometry and how snow sheds. Bay spacing, the distance between frames, trades frame count against the size of the purlins and girts that span between them. These are design choices, and a quote that fixes them without asking about your use has made the choice for you.
Snow, wind and other loads
Every building in Alberta is designed for the snow and wind loads of its location. The National Building Code – 2023 Alberta Edition, which Alberta's Building Code Regulation declares in force, carries climatic values for named places, and the values differ from one place to another. A kit sized for another province or a milder location may simply not be allowed here.
Snow also drifts against a taller roof or a parapet, so a building placed beside an existing barn or a higher wall may need heavier framing at that end. Beyond the climate, any load the building has to carry adds steel: an overhead crane, roof-mounted heating units, sprinkler piping, a mezzanine, or solar panels. Tell whoever is quoting about all of them, including the ones you might add later.
Doors, openings and accessories
Large overhead doors need framed openings, and a door in the endwall is framed differently from one in the sidewall. The number, size and position of doors can move the cost more than a few extra feet of length. Walk doors, windows, translucent panels, vents, gutters and canopies each add a little. Decide early which wall the big doors go on, because that choice also affects the bracing layout.
Insulation and heating
An unheated cold-storage building and a heated shop are different projects. If the building will be heated, it falls under the energy requirements of the code. Alberta's Building Code Regulation declares the National Energy Code of Canada for Buildings 2020 in force and says that municipalities may not require more than Energy Performance Tier 1. Insulation thickness, the vapour retarder, thermal breaks at the girts and the heating system all follow from that decision. Retrofitting insulation into a finished cold building usually costs more than doing it once, so decide before you order.
Have a size and a site in mind? Send them and we'll come back with framing options and the permit route.
Foundation and site work
The foundation is often the largest cost outside the steel itself. It has to carry the frame reactions, including outward thrust at the column bases and uplift from wind, and it has to stay below the depth of frost damage or be designed against frost. The soil decides a lot: the National Building Code requires a subsurface investigation for buildings designed under Part 4. Site levelling, gravel, drainage, a driveway that can take a delivery truck and a crane pad all come before the first column goes up. Our foundations guide covers the options.
Erection, crane and timing
A kit is only steel on a truck. Someone has to unload it, stand the frames, plumb and brace them, and sheet the walls and roof. That needs a crew, a crane or telehandler sized for the heaviest frame, and a site the crane can reach. Winter erection in the Calgary region is possible but wind and cold slow the work. Our guide to kit, kit plus erection and turnkey explains who arranges what under each option.
Drawings, permits and professional fees
Most steel buildings need a development permit and a building permit, each with its own fee and its own drawings. The steel drawings are stamped by an Alberta-registered professional engineer (P.Eng.) retained by the building manufacturer, but the foundation design, the soils report and any site grading plan may be separate items. A quote that leaves these out isn't cheaper, only incomplete. See the permits guide for which permit covers what.
The steel market in 2026
Construction costs have kept rising. In its release for the second quarter of 2026, Statistics Canada reported that the cost of constructing non-residential buildings in Calgary rose 1.6% from the first quarter and 3.9% from a year earlier. Across the 15 cities it tracks, the structural steel framing and metal fabrications divisions were among the largest non-residential increases that quarter, and the agency linked rising metal and steel prices to retaliatory tariffs and supply chain disruption. Those index figures describe what contractors charge across a range of building types; they are not a quote for any one building. Steel prices can move between quote and order, so ask how long a quote is held.
How to compare two quotes
Put the quotes side by side and check that each one assumes the same width, length and eave height; the same site and design loads; the same doors and openings; the same insulation; and the same scope. Then look at what each leaves out: foundation, soils report, crane, erection, permit fees, delivery and taxes. The lower number often turns out to be a smaller scope. When you are ready, our quote form asks for exactly these inputs.
Questions
Why is there no square-foot price for a steel building?
Because the same square footage can be framed many ways. A wide, tall, heated building with large doors and a crane carries far more steel and work than a narrow, low, unheated one of the same area, and the snow and wind loads change with the site. A per-square-foot figure hides those choices. A quote for a specific width, length, eave height, door layout and site is the only number that means something.
Is a wider building or a longer building cheaper?
For the same floor area, a longer, narrower building usually needs less steel than a wider one, because each frame spans a shorter distance. Length adds more frames of the same size, while width makes every frame deeper. The right answer still depends on use: a riding arena or an equipment hall may need the width, and interior columns can reduce frame size if the layout allows them.
Does the foundation cost more than the building?
It can be a large share of the total, and it is the part most often left out of a kit price. Soil conditions, frost protection, the frame reactions at each column, the floor slab, and any crane or heavy equipment loads all shape the foundation design. A subsurface investigation early in the project is the surest way to avoid surprises during excavation.
How long is a steel building quote good for?
Ask before you sign. Steel and fabrication prices move, and Statistics Canada's construction price index has shown continued increases for non-residential buildings in Calgary through the second quarter of 2026. A quote should say how long the price is held, what happens if the order is placed later, and whether delivery dates are fixed.
Keep reading
The pages that answer the next question this one raises.
Kit, kit plus erection, or turnkey
See which costs you carry yourself under each option before you compare quotes.
Read itSteel building foundations
The foundation is the biggest cost outside the steel, and the one most kit prices leave out.
Read itCommon building sizes
How popular footprints are usually laid out, and what changes their cost.
Read itSources
- The Daily — Building construction price indexes, second quarter 2026
- Building construction price indexes (Statistics Canada, Table 1, second quarter 2026)
- Safety Codes Act: Building Code Regulation, Alberta Regulation 5/2024 (Alberta King's Printer)
- Building codes and standards | Alberta.ca
- National Building Code of Canada 2020 - National Research Council Canada
Quote your building
Give us the size, the use and the site, and we'll reply with framing options, the permit route for your municipality and a quote.
We use the details you send to answer your quote request and, if you go ahead, to order and build your building. If we can't take on your project and you tick the partner-builder box, we share your details with an independent supplier or erector in Alberta who can quote it. Our form and contact system is hosted by a service provider in the United States. See our Privacy Policy for details and for who to contact with questions.