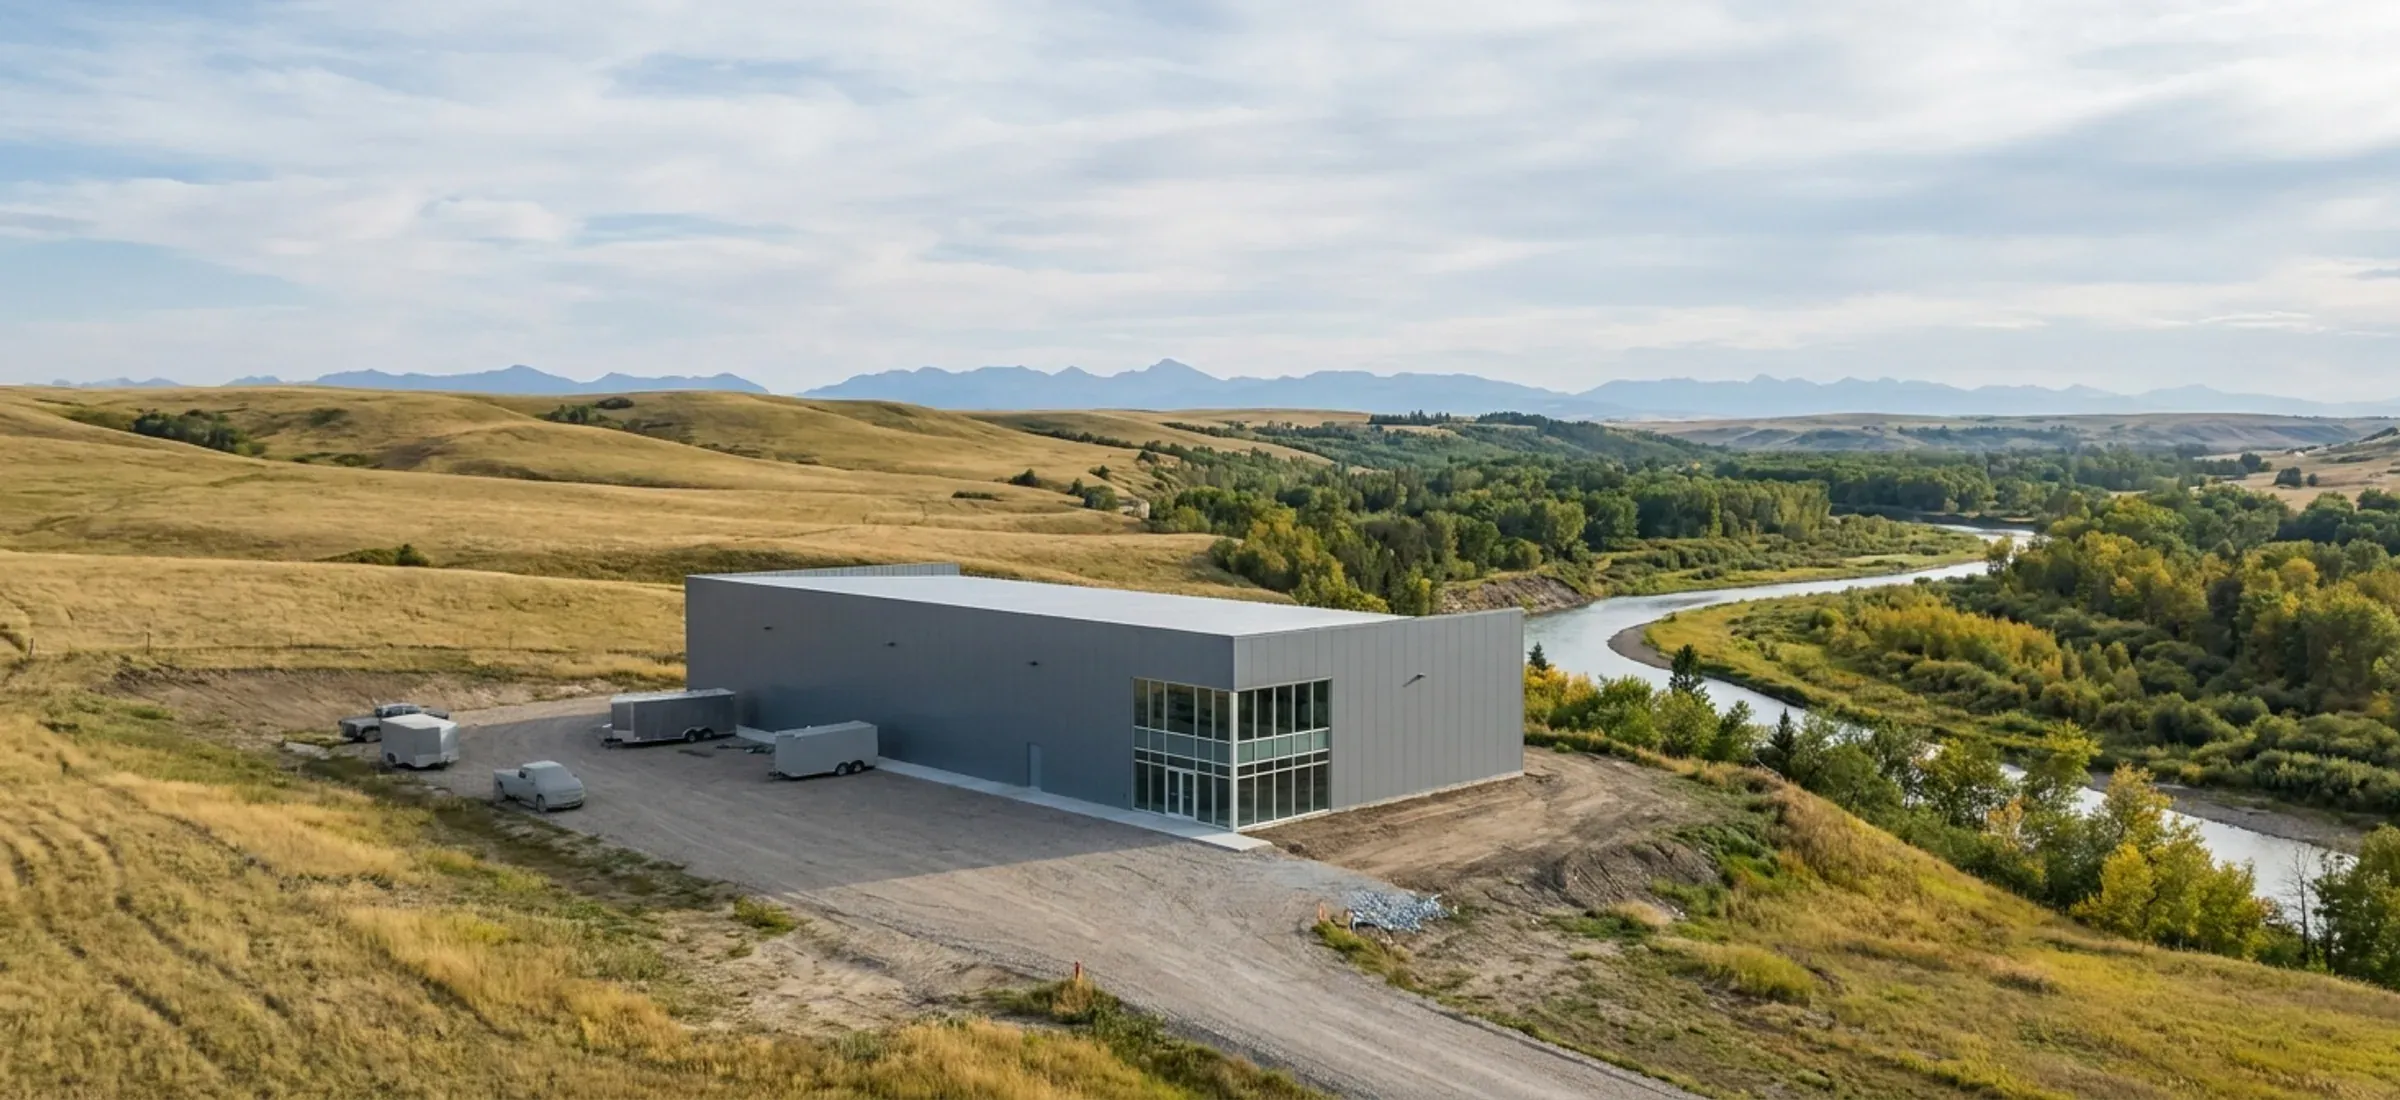
A steel building in a business park near a treed river valley, rolling foothills to the west
Calgary region

Steel Buildings in Okotoks

Okotoks sits on the Sheep River, and the river shapes where a steel building can go almost as much as the zoning does.

  • Permits: Town of Okotoks Building Services (Permit Services)
  • Town of Okotoks

The Town's Land Use Bylaw 17-21 puts most industrial land in one district, the Industrial Business Park District, where light industrial use and outdoor storage are permitted and medium industrial use is discretionary. That district caps site coverage at 50 per cent, sets a minimum 7.5-metre rear yard, and asks for consistent materials and colours on every side of a building, so a plain warehouse box is not the default here. The bylaw's Flood Hazard Overlay splits riverside land into Floodway, where no new buildings are allowed except utilities and like-for-like replacements, and Flood Fringe, where every new structure needs a development permit, basements are not allowed, and electrical and mechanical equipment must sit at least 1 metre above the Flood Design Elevation. The Province finalized its Sheep River flood study in May 2025, so check a site against the current mapping before you buy. Industrial land sits in two main places: the Okotoks Business Park off North Railway Street and 32 Street E, and the Southbank area near Highway 2A. The Town issues both development and building permits. Under its 2026 process for industrial and commercial projects, technical plans go in with the development permit application, and the permit is issued once the 21-day appeal period ends.

Permits and land use in Okotoks

Development permit

Town of Okotoks Planning Services (Development Authority)

A development permit is required for most development in Okotoks; Section 5.15 of Land Use Bylaw 17-21 lists the exceptions. For industrial, commercial, institutional and mixed-use projects, the Town's 2026 process requires technical plans (site servicing, landscaping and site lighting plans where required) to be submitted with the application rather than after approval. A pre-application review is recommended for industrial and commercial projects. Every decision is subject to a 21-day appeal period under the Municipal Government Act, and no development may begin until that period ends.

Source: Building & Renovation Permits | The Town of Okotoks

Building permit

Town of Okotoks Building Services (Permit Services)

The Town issues building permits itself. A new commercial, industrial or institutional building needs a building permit application, with separate commercial HVAC, plumbing and gas, and electrical applications. The Town's permits page says commercial and industrial projects may need both a development permit and a building permit, with detailed plan reviews. The Town's development permit steps list obtaining building permits as the applicant's responsibility once the development permit becomes valid.

Source: Building & Renovation Permits | The Town of Okotoks

Land use

Town of Okotoks, Land Use Bylaw 17-21, Section 3.10

In the Industrial Business Park District (IBP), Industrial - Light, Outdoor Storage and Office are permitted uses; Industrial - Medium and Accessory Building or Structure are discretionary. Primary buildings may be up to 4 storeys and accessory buildings 1 to 2 storeys. Front and secondary-frontage setbacks are 5.0 to 15.0 metres, detached interior side yards 5.0 to 7.5 metres, the rear yard at least 7.5 metres, and site coverage no more than 50 per cent. Industrial - Light may not use more than 50 per cent of the site for outdoor storage and must be buffered next to non-industrial uses. Buildings need consistent architectural features, materials and colours on all sides, finished in permanent, durable materials.

Source: Okotoks Land Use Bylaw, Bylaw 17-21 (consolidated version including amendments adopted up to July 13, 2026)

Servicing

Town of Okotoks and Foothills County (Foothills Okotoks Regional Water Project)

The Foothills Okotoks Regional water project includes about 25 km of pipeline, an intake on the Bow River and a raw-water reservoir holding 300,000 cubic metres. On June 11, 2026 the Town marked the start of interim seasonal water delivery to Okotoks through the new watermain while the rest of the system is built. The project is paid for partly by off-site levies charged to developers. Confirm water and sewer capacity for an industrial lot with the Town before you commit to a building size.

Source: Regional Water Project | Shape Our Town Okotoks

Okotoks at a glance

Floodway rule
In the Floodway, only Public Utility and Recreation - Passive are permitted uses. No new buildings are allowed except utilities, erosion control, or a replacement on the same location.
Okotoks Land Use Bylaw, Bylaw 17-21 (consolidated version including amendments adopted up to July 13, 2026)
Flood Fringe rule
New buildings must be flood-proofed to a 1:100 year standard. Basements are not permitted, and mechanical and electrical equipment must sit at least 1 metre above the Flood Design Elevation.
Okotoks Land Use Bylaw, Bylaw 17-21 (consolidated version including amendments adopted up to July 13, 2026)
Sheep River flood study
The provincial Sheep River Flood Study covers 60 km of the Sheep River and 35 km of Threepoint Creek. It was finalized on May 15, 2025.
Flood Plain Development | The Town of Okotoks
Industrial site coverage
Maximum 50 per cent site coverage in the Industrial Business Park District.
Okotoks Land Use Bylaw, Bylaw 17-21 (consolidated version including amendments adopted up to July 13, 2026)
Development permit timing
For major developments, the development permit is issued after the 21-day appeal period, with technical plans reviewed during the application rather than after approval.
Development Permit Process Improvements: What applicants need to know
Industrial nodes
Industrial clusters sit east of downtown at North Railway Street and 32 Street E (Okotoks Business Park) and in the southeast near Highway 2A and 32 Street E (Southbank).
Town of Okotoks Commercial & Industrial Study (May 2021)

Built for Chinooks, snow drift and hail

Snow and drift

The building code's 1-in-50-year ground snow load for Okotoks is 1.4 kPa, plus 0.1 kPa rain-on-snow. The roof load your steel building is designed for starts there and goes up where snow drifts: against a taller wall, behind a parapet, or where a lean-to steps down from the main roof.

Chinook wind

The 1-in-50-year design wind pressure for Okotoks is 0.64 kPa, about 113 km/h sustained over an hour. Gusts run higher, which is why large doors, end walls and anchor bolts are designed for the site's exposure, not a catalogue default.

Hail

Southern Alberta sees some of Canada's most damaging hail. Ask for wall and roof panels carrying a UL 2218 Class 4 impact rating in the manufacturer's listing, and check the paint system's warranty terms for hail.

Source: National Building Code – 2023 Alberta Edition, Volume 1: Table C-2, Climatic Design Data for Selected Locations in Alberta, NBC(AE) 2023. Your stamped drawings use the values for your exact site.

Building in Okotoks: questions

Do I need a development permit and a building permit for a steel building in Okotoks?

Usually both. The Town requires a development permit for most development, and Section 5.15 of Land Use Bylaw 17-21 lists the few exceptions. For an industrial or commercial building, the 2026 process asks for site servicing, landscaping and lighting plans with the development permit application. The decision then sits through a 21-day appeal period before the permit is issued. The building permit comes from the Town's own Building Services, along with separate commercial applications for HVAC, plumbing and gas, and electrical work.

Which snow and wind values apply to a building in Okotoks?

Okotoks has its own entry in the climatic table of the National Building Code – 2023 Alberta Edition, and both its ground snow load and its wind pressure are higher than Calgary's. The values shown on this page are Okotoks's own. The Alberta-registered professional engineer (P.Eng.) retained by the building manufacturer confirms the final loads on the stamped building drawings, so ask for the location and values they used.

What does the Sheep River mean for a building site in Okotoks?

Check the Flood Hazard Overlay map in the Land Use Bylaw first. In the Floodway, new buildings are not allowed. In the Flood Fringe, the bylaw calls for flood-proofing to a 1:100 year standard. That means footings designed for greater loads, no basement, and electrical and mechanical equipment at least 1 metre above the Flood Design Elevation. The Town can also ask for flood-proofing to a 1:200 year standard. The Province updated its Sheep River mapping in 2025, so confirm the site against the current maps.

Should I buy a kit or have the building erected in Okotoks?

Either way, nothing goes up until the development permit has cleared its 21-day appeal period and a building permit is issued. On an Industrial Business Park lot, the bylaw's design rules apply to a kit as much as to an erected building. That means the same materials and colours on all sides, buffering next to non-industrial uses, and a limit on outdoor storage. A kit suits an owner with a crew and a contractor who can run the site. An erected or turnkey building puts the permit drawings, foundation and erection under one schedule. See kit vs erected.

Quote a building in Okotoks

Give us the size, the use and the site, and we'll reply with framing options, the permit route for your municipality and a quote.

Step 1 of 5
What are you building?

We use the details you send to answer your quote request and, if you go ahead, to order and build your building. If we can't take on your project and you tick the partner-builder box, we share your details with an independent supplier or erector in Alberta who can quote it. Our form and contact system is hosted by a service provider in the United States. See our Privacy Policy for details and for who to contact with questions.