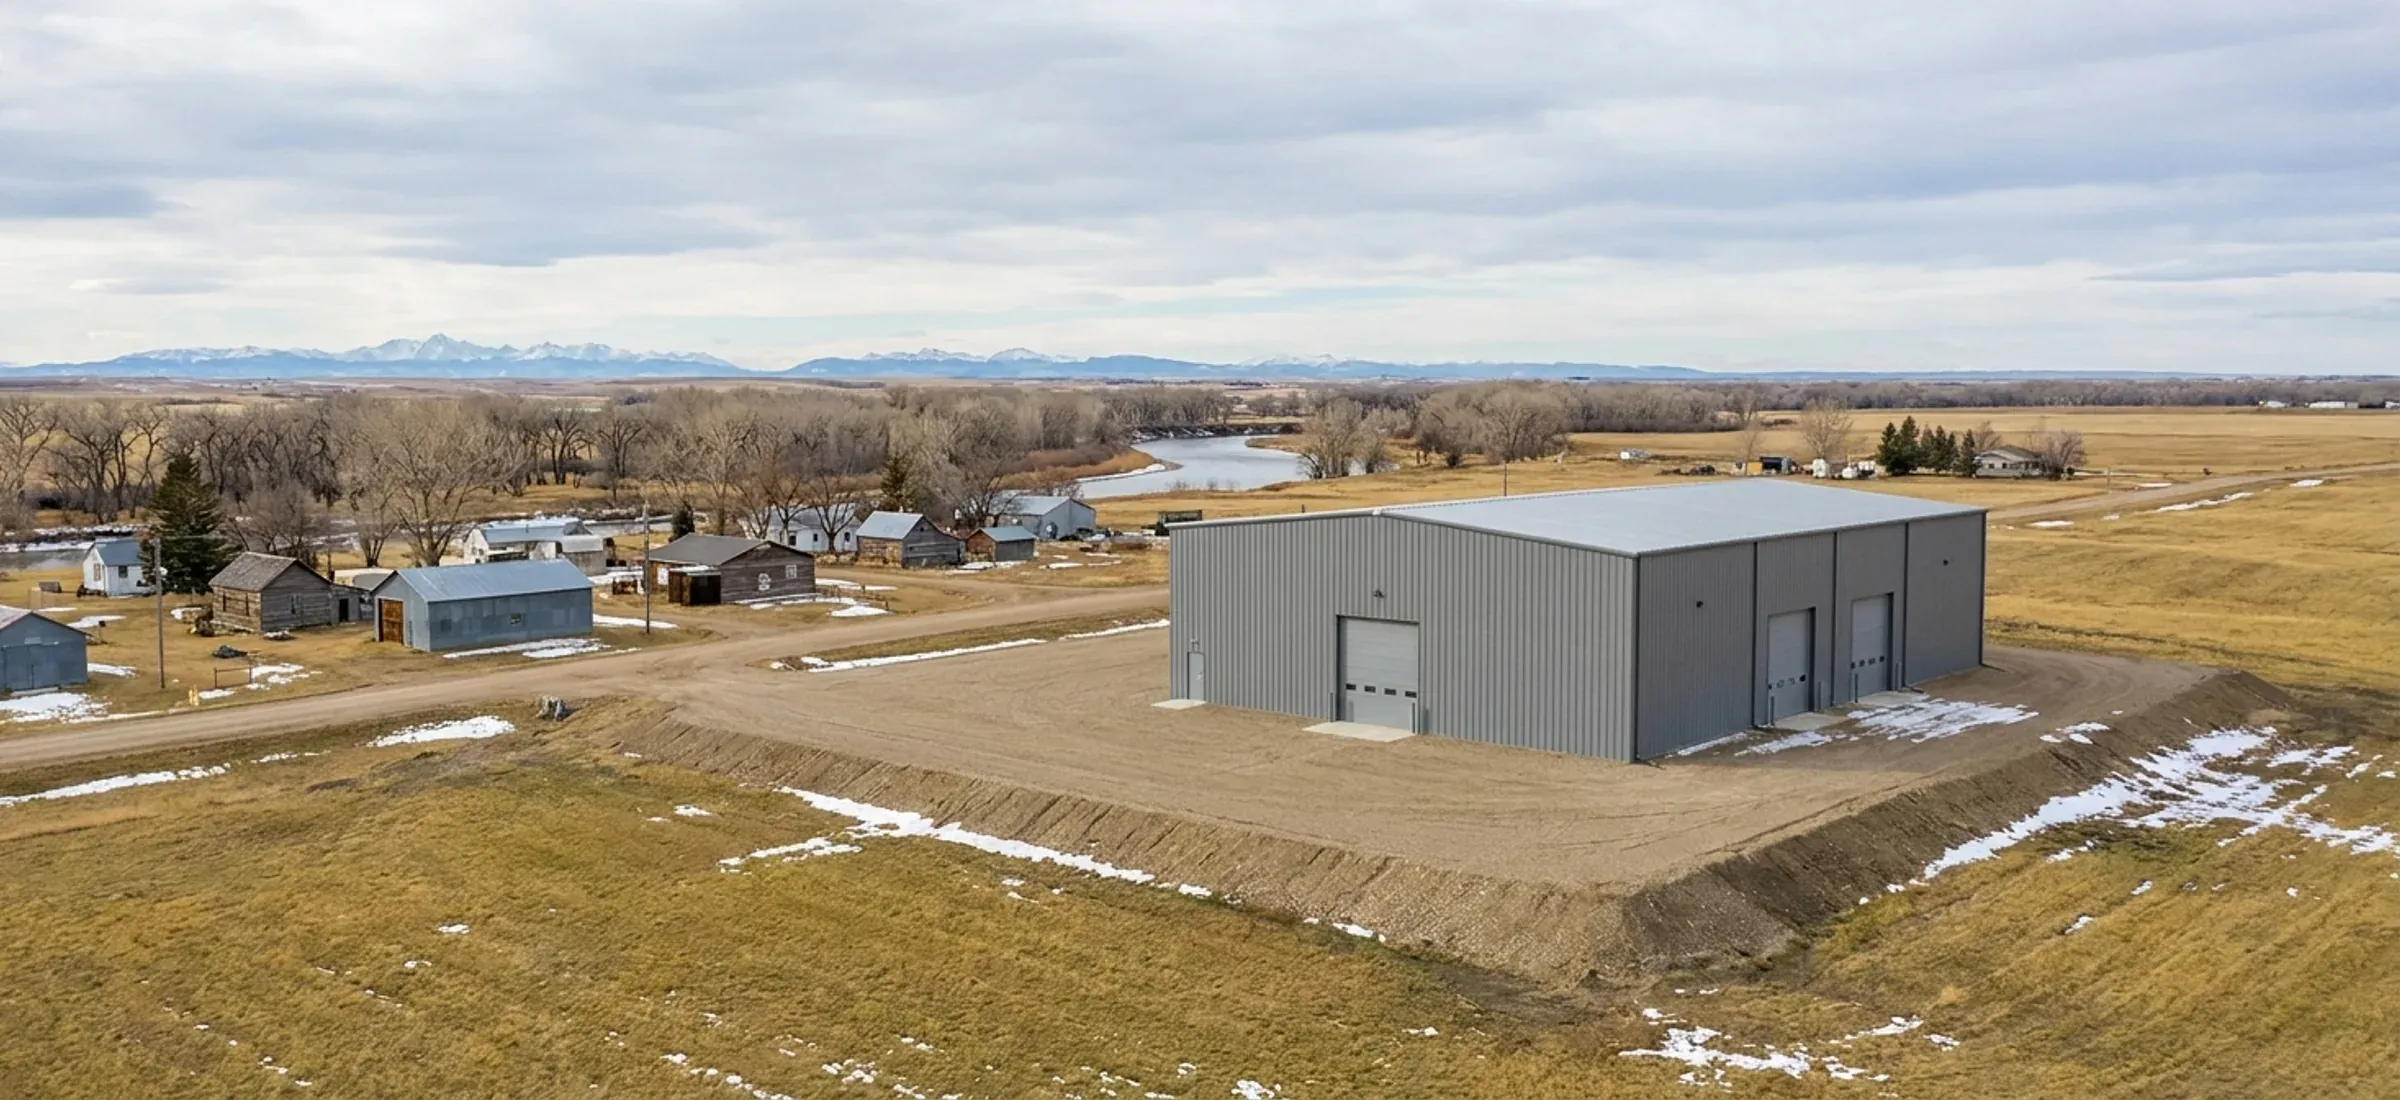
A steel industrial building on a raised gravel pad near a river valley with mountains on the horizon
Calgary region

Steel Buildings in High River

High River rebuilt its development rules around the Highwood River after the 2013 flood, which peaked at about 1,820 cubic metres per second.

  • Permits: Town of High River Safety Codes
  • Town of High River (in Foothills County)

The Town has since built more than seven kilometres of dikes, designed to withstand a repeat of 2013 with one metre of freeboard added. For a steel building, the river still shows up in the Land Use Bylaw (Bylaw 4594/2021). Its Flood Hazard Overlay allows no new buildings in the Floodway or the Restricted Development Area beyond utilities and like-for-like replacements. Elsewhere, the Development Authority can require the main floor, main electrical panel and mechanical equipment to sit 0.5 metres above the Minimum Development Elevation. It can also ask for a Flood Protection Commitment Letter with the building permit and a Compliance Letter before occupancy. The bylaw uses only six districts. Industrial work belongs in the Service & Employment District, where light industrial use, repair and outdoor storage are permitted and heavy industrial use is discretionary. That district caps lot coverage at 80 per cent and counts any storey taller than 4.5 metres as two storeys, which matters for a high-eave shop or crane bay. The Town's Safety Codes team issues building permits through its online portal and inspects buildings on Mondays, Wednesdays and Fridays.
Permits and land use in High River

Development permit

Town of High River Planning & Development Services (Development Authority)

Land Use Bylaw 4594/2021 makes the Development Authority decide on development permits within 40 days of receiving a complete application, unless the applicant agrees in writing to more time. A permitted use that conforms in every respect must be approved, with or without conditions. Discretionary uses may be approved, approved with conditions, or refused. The bylaw states that a development permit is not a building permit.

Source: Town of High River Land Use Bylaw (Bylaw 4594/2021)

Building permit

Town of High River Safety Codes

The Town requires building permits for the construction, relocation, alteration or demolition of any building over 10 square metres (107 sq ft), including any new commercial or industrial building and commercial or industrial tenant bay development. Since August 1, 2026 all building and subtrade permits and all inspection requests go through the Town's Safety Codes online portal. Building inspections take place on Mondays, Wednesdays and Fridays, and plumbing, electrical, gas and private sewage inspections on Tuesdays and Thursdays.

Source: High River - Safety Codes, Permits and Inspections in High River

Land use

Town of High River, Land Use Bylaw 4594/2021, Section 3.7

The Service & Employment District (SED) is for uses that need larger lots. In its Manufacturing category, Light Industrial, Repair and Outdoor Storage are permitted, and Heavy Industrial is discretionary. Light Industrial storage must be inside the building or entirely screened. Primary buildings may be 1 to 3 storeys and accessory buildings 1 to 2. A storey taller than 4.5 metres from finished ground floor to finished ceiling counts as 2 storeys, and a mezzanine over 33 per cent of the floor area counts as an extra storey. Lot coverage is capped at 80 per cent. Primary-building front setbacks are 3.0 to 6.0 metres, side setbacks at least 1.0 metre, and rear setbacks at least 0.5 metres.

Source: Town of High River Land Use Bylaw (Bylaw 4594/2021)

High River at a glance

2013 flood
The 2013 flood reached about 1,820 cubic metres per second on the Highwood River.
High River - Flood Preparedness & Protection
Dikes
More than seven kilometres of dikes have been built along the Highwood River. The system was designed to withstand a repeat of the 2013 flood with an extra one metre of freeboard, and the Southwest Dike was completed in 2020.
High River - Flood Preparedness & Protection
Highwood River flood study
The provincial Highwood River flood study covers 93 km of the Highwood River and 14 km of the Little Bow River, through High River and Foothills County.
Highwood River flood study - Open Government
Building permit trigger
A building permit is needed for any building over 10 square metres (107 sq ft).
High River - Do You Need A Building Permit?
Development permit decision time
The Development Authority decides within 40 days of receiving a complete application, unless the applicant agrees in writing to more time.
Town of High River Land Use Bylaw (Bylaw 4594/2021)
Six land use districts
The whole town is covered by six districts: Natural, Urban Reserve, Traditional Neighbourhood, Neighbourhood Centre, Central Business, and Service & Employment.
Town of High River Land Use Bylaw (Bylaw 4594/2021)

Built for Chinooks, snow drift and hail

Snow and drift

The building code's 1-in-50-year ground snow load for High River is 1.3 kPa, plus 0.1 kPa rain-on-snow. The roof load your steel building is designed for starts there and goes up where snow drifts: against a taller wall, behind a parapet, or where a lean-to steps down from the main roof.

Chinook wind

The 1-in-50-year design wind pressure for High River is 0.65 kPa, about 114 km/h sustained over an hour. Gusts run higher, which is why large doors, end walls and anchor bolts are designed for the site's exposure, not a catalogue default.

Hail

Southern Alberta sees some of Canada's most damaging hail. Ask for wall and roof panels carrying a UL 2218 Class 4 impact rating in the manufacturer's listing, and check the paint system's warranty terms for hail.

Source: National Building Code – 2023 Alberta Edition, Volume 1: Table C-2, Climatic Design Data for Selected Locations in Alberta, NBC(AE) 2023. Your stamped drawings use the values for your exact site.

Building in High River: questions

What permits does a steel building in High River need?

A development permit from Planning & Development Services and a building permit from the Town's Safety Codes team. The bylaw says the Development Authority decides within 40 days of a complete application. Building permits apply to any building over 10 square metres, and since August 1, 2026 they are applied for, paid for and inspected through the Town's online Safety Codes portal. If the site needs flood protection, the Town can ask for a Flood Protection Commitment Letter with the building permit application.

Are snow and wind loads in High River different from Calgary's?

Yes. High River is one of the named stations in the climatic table of the National Building Code, so it has its own values. Both its ground snow load and its wind pressure are higher than Calgary's. The figures on this page come from that station. A building designed to Calgary values should not be used here unchanged. Make sure the stamped drawings from the manufacturer's Alberta-registered professional engineer (P.Eng.) name High River.

How does flood protection affect the foundation and floor level?

The Land Use Bylaw includes a Minimum Development Elevation map of known high-water levels. At the Development Authority's discretion, a building's main floor, main electrical panel and mechanical equipment must sit at least 0.5 metres above that elevation. In practice that can mean importing fill or raising the slab, so get the site's elevation before you fix the floor height or door sills. In the Floodway and the Restricted Development Area, new buildings are not allowed except utilities and like-for-like replacements.

Kit or erected building: which works better in High River?

Either can work, but the flood rules affect the schedule for both. Where flood proofing is required, the Town can ask for a Flood Protection Commitment Letter with the building permit and a Compliance Letter before it grants occupancy. Plan for the survey of the finished floor height before the kit arrives. An erected or turnkey building keeps the foundation, the floor height and the letters on one schedule. See kit vs erected.

Quote a building in High River

Give us the size, the use and the site, and we'll reply with framing options, the permit route for your municipality and a quote.

Step 1 of 5
What are you building?

We use the details you send to answer your quote request and, if you go ahead, to order and build your building. If we can't take on your project and you tick the partner-builder box, we share your details with an independent supplier or erector in Alberta who can quote it. Our form and contact system is hosted by a service provider in the United States. See our Privacy Policy for details and for who to contact with questions.