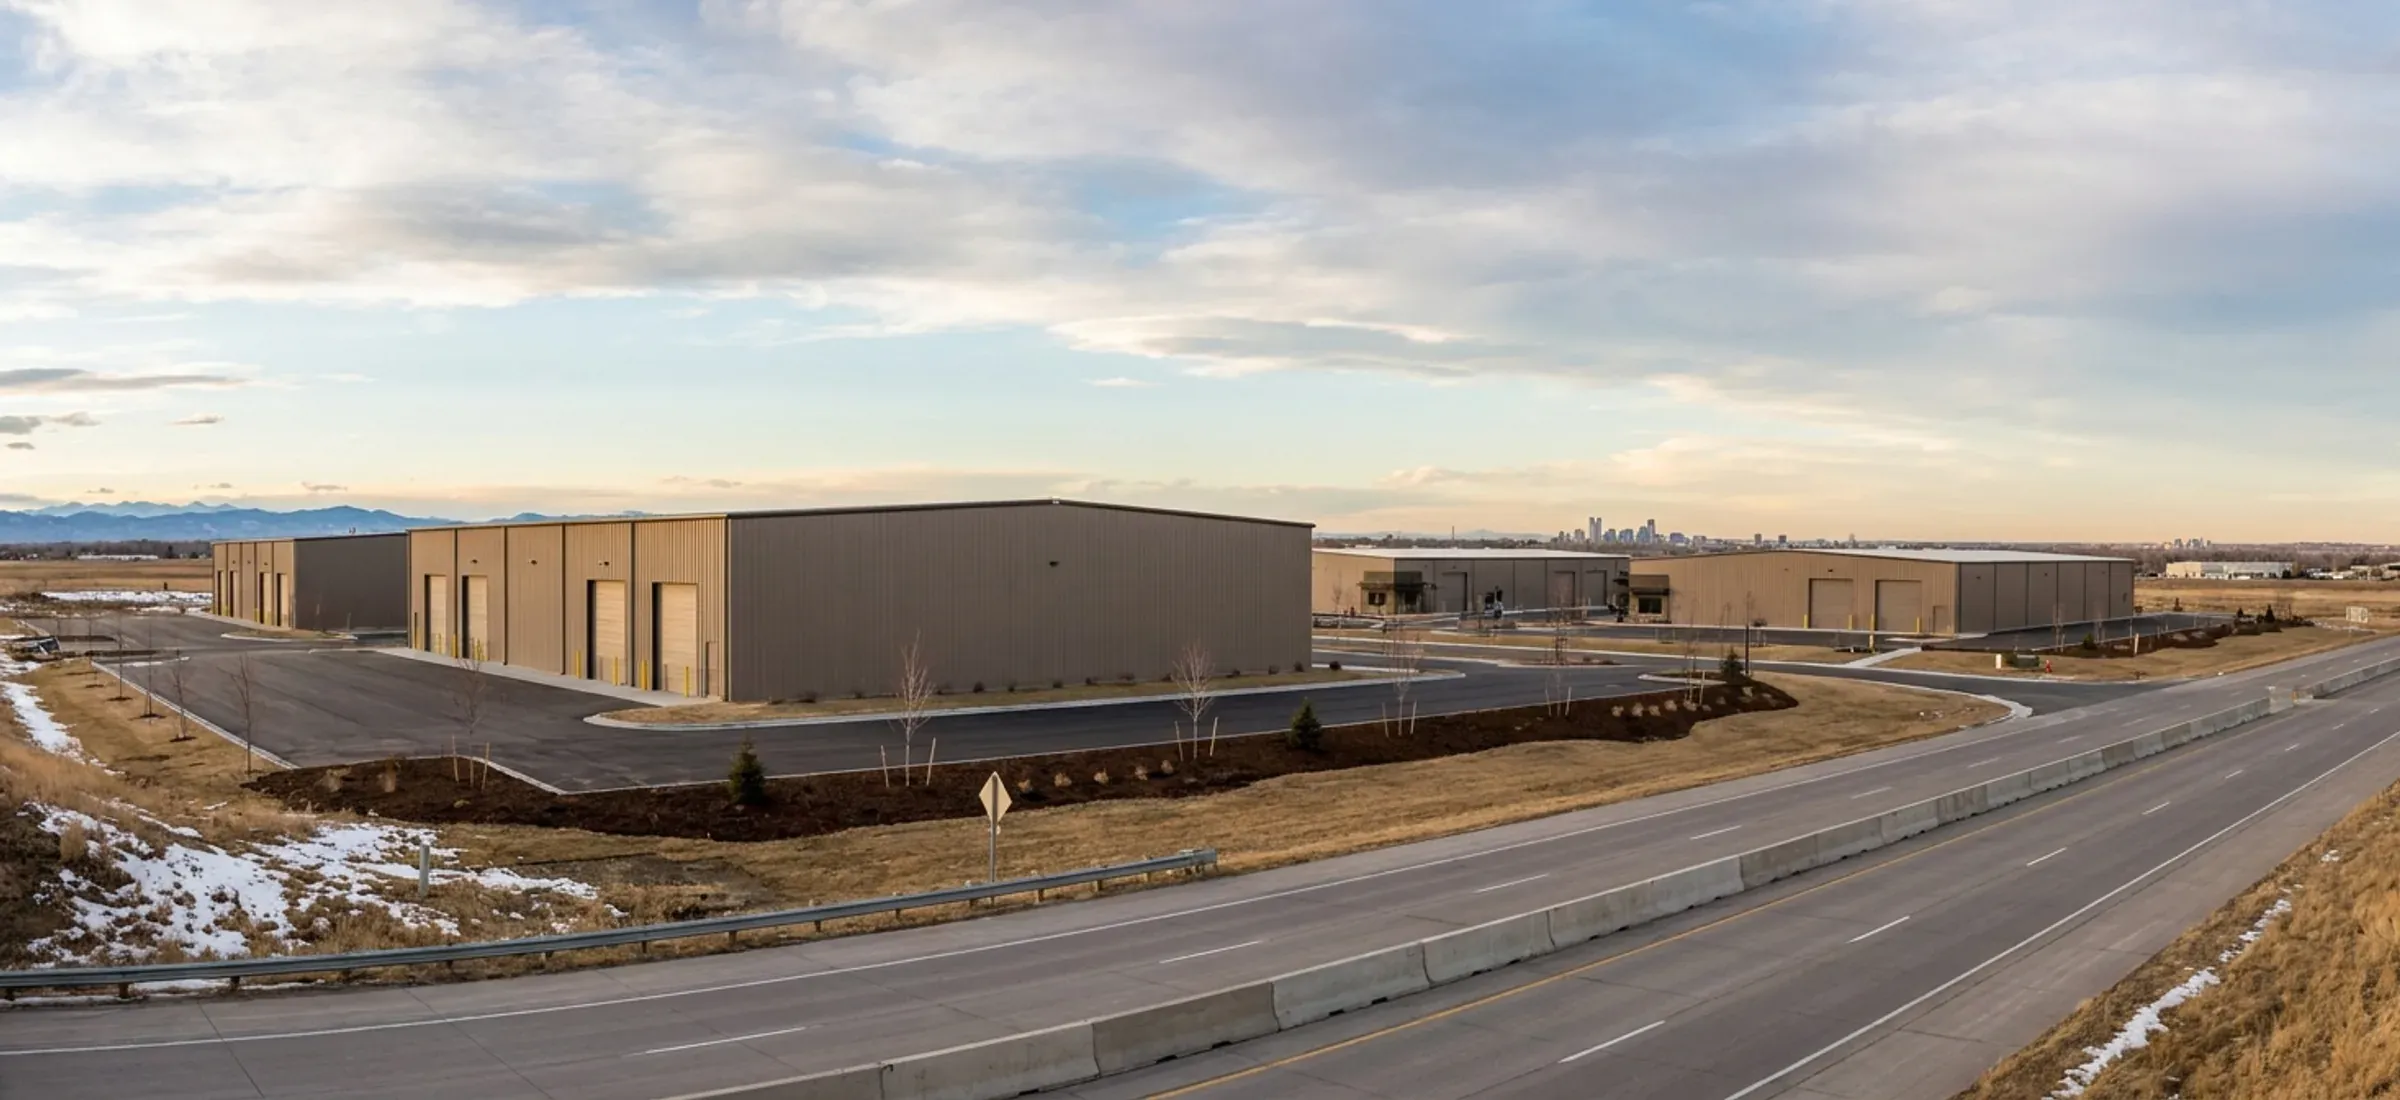
By its own figures roughly 375 acres of light, medium and heavy industrial land already have Community Area Structure Plans, and the City-led East Points Industrial plan in the northeast covers six quarter sections. That is where most new steel shops, warehouses and service buildings in Airdrie are headed.
Zoning comes from Land Use Bylaw B-01/2016. A steel building for manufacturing, fabrication, indoor storage or vehicle service usually lands in the IB-2 Industrial Employment District, where those uses are permitted, or in IB-3 Heavy Industrial Employment, which takes larger operations and needs a deeper road setback. IB-1 Mixed Business/Employment and the commercial districts lean toward retail and office, with tighter floor-area caps.
The order of approvals matters. The City wants a development permit from Planning first; only then does Building Inspections review the building permit, inspect through construction and issue the occupancy permit you need before moving in. A foundation-only permit can be requested once the development permit reaches its approval stage, which helps when you are racing to pour before freeze-up. Snow and wind design values come from Airdrie's own entry in the code's climatic table, and the building manufacturer's P.Eng. designs the frame to them. The district-by-district rules are on commercial steel buildings in Airdrie.