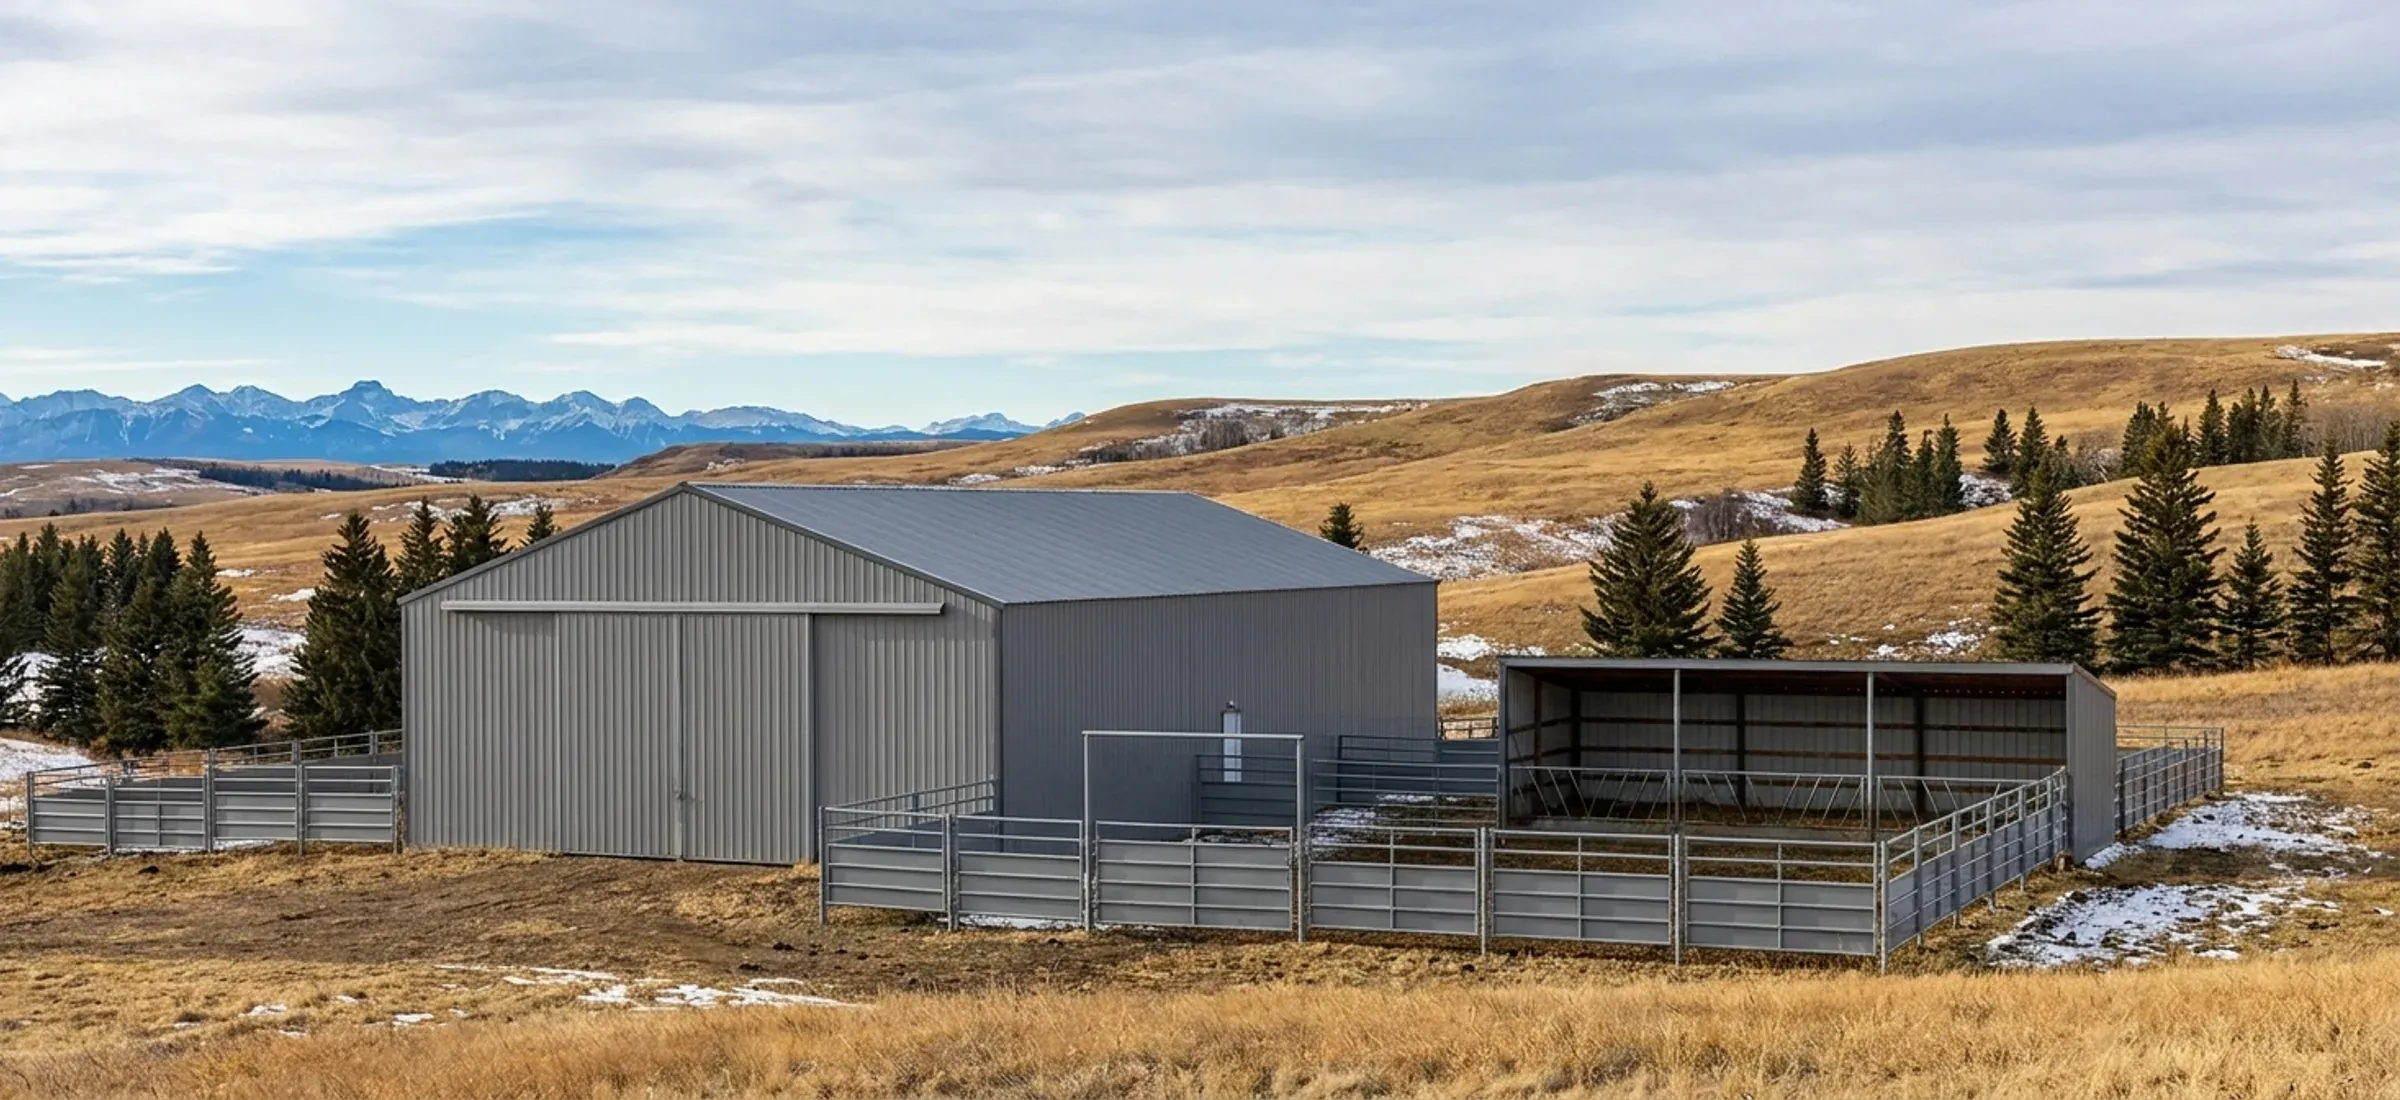
A steel calving and machinery barn on ranch land with corrals and foothills behind
Foothills County

Agricultural Steel Buildings in Foothills County

On Foothills County farmland, a steel machine shed or barn for a working operation usually needs no development permit, if it clears the road setbacks.

  • Permits: Foothills County Building and Safety Codes Department
  • Kit, erected or turnkey
  • Building drawings stamped by an Alberta-registered P.Eng.

Foothills County is ranch and grain country east of the foothills and around High River and Cayley, and most of that land is zoned Agricultural District. Agricultural, general is a permitted use there, and the Land Use Bylaw's definition of it takes in the buildings and structures incidental to the farm. Section 4.2.1.6 then exempts from a development permit any construction needed to use the land for general agriculture, and Table 4.2.1.7A allows an accessory building of any size for agricultural purposes where an agricultural operation exists on the parcel. That is a wider exemption than acreage owners get. It has limits, though. A building inside the road or highway setback still needs a permit, as does any riding arena, and grading that changes how water drains across the land. Near a provincial highway, Alberta Transportation may require its own roadside development permit even when the County does not. Farm buildings also remain exempt from Alberta's building, energy and fire codes, but only when they meet the provincial definition of a farm building. A building used for anything beyond the farm's own operation should be checked against that definition. See our agricultural buildings page for common layouts.

Agricultural Steel Buildings: the rules in Foothills County

Foothills County Planning and Development (Development Authority)

Section 4.2.1.6: on Agricultural, Agricultural Business and Direct Control District parcels, no development permit is needed for construction, excavation or other activity needed to use the land for general agriculture, except where the site is within the minimum setback from a municipal road or provincial highway, the building is a private, limited public or commercial arena, the grading may change natural drainage, or fill exceeds the Section 4.2.1.37 limits. Table 4.2.1.7A allows any size of accessory building for general agricultural purposes on agricultural parcels where an agricultural operation exists.

Source: Foothills County Land Use Bylaw 60/2014, Office Consolidation (Updated September 8, 2026)

Foothills County Planning and Development (Development Authority)

Agricultural District (12.1): minimum setbacks of 48 m from the centreline of a municipal road, 64 m from the centreline of a major municipal road, the greater of 40 m from the ultimate right of way or 70 m from the centreline of a provincial highway, 15 m from an internal subdivision road, and 15 m from side and rear property lines. Accessory buildings may be up to 10.67 m (35 ft) high, and buildings and impervious surfaces together may cover up to 60 per cent of the lot.

Source: Foothills County Land Use Bylaw 60/2014, Office Consolidation (Updated September 8, 2026)

Foothills County Planning and Development (Development Authority)

Section 9.9.2: development within 300 m of a provincial highway or 800 m of an intersection with a provincial highway may require approval from the Province or a roadside development permit, and Section 9.9.3 says conditions may exceed the bylaw's own rules. Section 4.2.1.6 repeats that a roadside development permit may be needed from Alberta Transportation even where the County requires none.

Source: Foothills County Land Use Bylaw 60/2014, Office Consolidation (Updated September 8, 2026)

Government of Alberta

The Permit Regulation defines a farm building as a building on agricultural land, as defined in the Agricultural Operation Practices Act, that is occupied for an agricultural operation, including housing livestock, storing, sorting, grading or bulk packaging agricultural products that have not undergone secondary processing, and housing, storing or maintaining machinery.

Source: Safety Codes Act, Permit Regulation, Alberta Regulation 204/2007 (Office Consolidation, current as of November 20, 2024)

Red iron or light-gauge steel?

Most commercial, agricultural and large acreage buildings use rigid-frame "red iron" primary steel. Light-gauge cold-formed frames suit smaller garages and storage. This is how the two differ.

Attribute Rigid-frame red iron Light-gauge cold-formed
Primary frame Hot-rolled or built-up (welded plate) rigid frames, usually tapered, bolted at the haunch and ridge Cold-formed C-sections, screwed or bolted, used as both frame and secondary members
Secondary framing Cold-formed Z-purlins and girts spanning between frames The same cold-formed members, at closer spacing
Clear span Wide clear spans with no interior columns; modular columns optional for very wide buildings Shorter clear spans; wider buildings need interior posts
Frame spacing (bays) Wider bays, set by the manufacturer for the loads at your site Closer frame spacing
Overhead crane Frames and columns can be designed from the start to carry crane runway beams and brackets Not a crane structure
Doors and openings Large overhead and sliding doors framed between columns without losing the clear span Door sizes limited by frame spacing
Typical use Commercial, industrial, agricultural and large acreage shops Garages, small shops and storage
Drawings for the permit Stamped by an Alberta-registered P.Eng. retained by the manufacturer, for your site loads Varies by supplier; confirm stamped drawings before you buy

Built for Chinooks, snow drift and hail

Snow and drift

The building code's 1-in-50-year ground snow load for High River is 1.3 kPa, plus 0.1 kPa rain-on-snow. Foothills County isn't listed in the code's climate table; High River is the nearest listed location, about 11 km away, and your permit authority sets the value for your exact site. The roof load your agricultural steel buildings is designed for starts there and goes up where snow drifts: against a taller wall, behind a parapet, or where a lean-to steps down from the main roof.

Chinook wind

The 1-in-50-year design wind pressure for High River is 0.65 kPa, about 114 km/h sustained over an hour. Gusts run higher, which is why large doors, end walls and anchor bolts are designed for the site's exposure, not a catalogue default.

Hail

Southern Alberta sees some of Canada's most damaging hail. Ask for wall and roof panels carrying a UL 2218 Class 4 impact rating in the manufacturer's listing, and check the paint system's warranty terms for hail.

Source: National Building Code – 2023 Alberta Edition, Volume 1: Table C-2, Climatic Design Data for Selected Locations in Alberta, NBC(AE) 2023. Your stamped drawings use the values for your exact site.

Site and foundation in Foothills County

Farm parcels are big, but the setbacks still bite. A machine shed has to sit at least 48 metres from the centreline of a municipal road, and closer than that the County's development permit exemption no longer applies. Along Highway 2, Highway 2A, Highway 7 and the other provincial roads that cross the county, a site within 300 metres of the highway, or 800 metres of a highway intersection, should be cleared with Alberta Transportation before the pad is poured. Buildings and other impervious surfaces may cover up to 60 per cent of an Agricultural parcel, which rarely binds on a large title but can on a small one. Land near the Highwood River may fall in the flood hazard overlay, which needs a development permit for almost every building. Grading for a large pad that changes drainage across the field also loses the exemption. If the building could ever be used for anything beyond the farm itself, ask the County early whether it will be treated as a farm building. A quonset is often the lower-cost option for plain storage.

Common clear-span sizes

Size (ft)Floor areaTypical useFraming
30x40 1,200 sq ft Two-bay garage shop, hobby shop, small equipment storage red iron or light gauge
40x60 2,400 sq ft Acreage shop with RV or equipment bays, small contractor shop red iron or light gauge
60x100 6,000 sq ft Contractor yard building, machine storage, small warehouse red iron
100x200+ 20,000 sq ft Warehouse, crane-served fabrication shop, riding arena red iron

Every size is a starting point. Width, length, eave height and frame spacing are set to your use and your site.

Agricultural Steel Buildings in Foothills County: questions

Does a steel machine shed on Foothills County farmland need a development permit?

Usually not, if the parcel is zoned Agricultural, Agricultural Business or Direct Control, an agricultural operation exists on it, and the shed is for general agricultural use. Section 4.2.1.6 of the Land Use Bylaw exempts that construction. A development permit is still needed if the shed sits inside the road or highway setback, if grading for it changes natural drainage, or if the land is in the flood hazard overlay or carries a Sub-district "A" designation.

Does a farm building need a building permit in Alberta?

Farm buildings remain exempt from Alberta's building, energy and fire codes, according to the Safety Codes Council. The exemption depends on the provincial definition: a building on agricultural land used for the farm operation, such as housing livestock, storing unprocessed crops or housing and maintaining machinery. A building used for secondary processing, or for anything beyond the farm's own operation, may not fit that definition. Ask the County's Building and Safety Codes Department to confirm before you build.

What setbacks apply to a barn or shop on Agricultural District land?

The Agricultural District requires 48 metres from the centreline of a municipal road, 64 metres from the centreline of a major municipal road, and the greater of 40 metres from the ultimate right of way or 70 metres from the centreline of a provincial highway. Side and rear yards are 15 metres. Where a road-widening caveat sits on title, the setbacks are measured from the future property line. A building inside these setbacks loses its development permit exemption.

When does Alberta Transportation get involved?

The Land Use Bylaw says development within 300 metres of a provincial highway, or 800 metres of an intersection with one, may need provincial approval or a roadside development permit, and that the Province's conditions can be stricter than the County's. This applies even to farm buildings the County exempts. The County's commercial building permit checklist also asks for the roadside permit or a written waiver from Alberta Transportation for property in that zone.

Quote a building in Foothills County

Give us the size, the use and the site, and we'll reply with framing options, the permit route for your municipality and a quote.

Step 1 of 5
What are you building?

We use the details you send to answer your quote request and, if you go ahead, to order and build your building. If we can't take on your project and you tick the partner-builder box, we share your details with an independent supplier or erector in Alberta who can quote it. Our form and contact system is hosted by a service provider in the United States. See our Privacy Policy for details and for who to contact with questions.